Skip main navigation
Off market
  • $4,302,800

    4820 Kennett Pike, Wilmington, DE 19807

    6beds
    11,725sqft
    SingleFamily
    Built in 1920
    7.7 Acres Lot
    $4,302,800 Zestimate®
    $367/sqft
    $3,025 Estimated rent

    Home value

    $4,302,800

    $3.66M - $5.16M

    $3,025/mo

    Zestimate® history
    Loading
    Loading...

    Owner options

    List your home for rent

    $3,025/mo

    Rent Zestimate®

    Find your next renter with Zillow Rental Manager. Plus, with online applications, you can quickly screen prospective tenants – for free.

    Learn more

    $3,025/mo

    Rent Zestimate®

    Refinance and save

    $20,629/mo

    Est. payment

    Refinancing to a lower rate could help reduce your monthly payments and save thousands over the life of the loan.

    See today's rates

    $20,629/mo

    Est. payment

    Explore your selling options

    Work with a Zillow partner agent

    Leverage their expertise and Zillow's premium Showcase listings to get your home seen by more buyers.

    Get started

    List with your own agent

    Get your home in front of millions of buyers by listing it on Zillow.

    Learn how to do it

    Sell it yourself

    Take full control of how buyers see your home on Zillow by listing For Sale by Owner (FSBO).

    List your home

    What's special

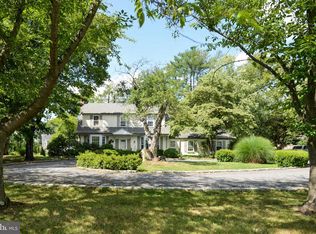
    Perfection is a relative term, particularly when that judgment is determined by personal taste. Yet it would be fair to say that Beverstone, a classic DuPont family estate on the scenic Kennett Pike, has achieved that level of excellence. It is a residence of grace and warmth. You are welcomed to a gated property with a grand driveway. It is architecturally impressive and intimate. Presumably this American manor house was named for Beverstone Castle, an early 13th century edifice that still exists as a magnificent ruin near Gloucestershire, England. Built by Thomas Coleman duPont and his wife, Alice, in 1927, the house is solid stone construction in a 7.7-acre, impeccably landscaped setting. Given the inherent privacy and a location across the road from Winterthur Museum, it's not surprising that the house was home to subsequent members of the duPont family over the years, including Henry and Martha duPont, Beverley duPont and Edward and Ruth duPont. The architecture sets the stage for an interior that accommodates large-scale entertaining and family living in equal measure. The heart of the house is circular, as reflected in an enormous front-to-back entry room defined by the inverse curves of a grand staircase open to three levels. Distinctive decorative millwork begins at ceiling height and introduces architectural character without overwhelming the space. An impeccable design eye guided a renovation that carefully preserved historic elements while introducing stylistic changes and modern updates. The effect is distinctly European yet undeniably original. Common living areas, both formal and informal, are simultaneously inviting and awe inspiring. Just as the house has been flawlessly maintained, every room is superbly appointed. The vast owner suite has the ultimate in comfort and spaciousness. The kitchen, as perfectly appointed as the rest of the house, opens onto a sunroom that feels like part of the garden. The finished lower level is brilliantly conceived and executed in stone and natural light. The interior architecture of the house wears its mantle of history and elegance well. Think elegance without pretention, a difficult achievement that Beverstone manages to capture as few other estate properties have done. The horseshoe shaped driveway, designed to showcase the architecture, and the reclaimed turn-of-the-century granite front staircase reflect the owner's passion for exterior detail. That same passion was invested in the surrounding gardens, each one promising a unique experience that can only be realized by being there.

    This property is off market, which means it's not currently listed for sale or rent on Zillow. This may be different from what's available on other websites or public sources.

    Facts & features

    Interior

    Bedrooms & bathrooms
    • Bedrooms: 6
    • Bathrooms: 8
    • Full bathrooms: 6
    • 1/2 bathrooms: 2
    Heating
    • Forced air, Heat pump
    Cooling
    • Central
    Appliances
    • Included: Dishwasher, Dryer, Refrigerator, Washer
    Features
    • Flooring: Tile, Hardwood
    • Basement: Finished
    • Has fireplace: Yes
    Interior area
    • Total interior livable area: 11,725 sqft

    Property

    Parking
    • Parking features: Garage - Attached, Garage - Detached
    Features
    • Exterior features: Stone
    Lot
    • Size: 7.7 Acres
    Details
    • Parcel number: 0702300024

    Construction

    Type & style
    • Home type: SingleFamily
    Materials
    • Foundation: Crawl/Raised
    • Roof: Other
    Condition
    • Year built: 1920

    Community & HOA

    Location
    • Region: Wilmington

    Financial & listing details

    • Price per square foot: $367/sqft
    • Tax assessed value: $4,645,400

    Price history

    DateEventPrice
    1/4/2023Sold$3,400,000-9.3%$290/sqft
    Source: Bright MLS #DENC2020490 Report a problem
    10/27/2022Contingent$3,750,000$320/sqft
    Source: Bright MLS #DENC2020490 Report a problem
    9/16/2022Price change$3,750,000-5.1%$320/sqft
    Source: Bright MLS #DENC2020490 Report a problem
    3/30/2022Listed for sale$3,950,000-5.8%$337/sqft
    Source: Bright MLS #DENC2020490 Report a problem
    1/11/2022Listing removed--
    Source: Long & Foster Broker Feed Report a problem
    10/8/2021Price change$4,195,000-13.5%$358/sqft
    Source: Bright MLS #DENC2000782 Report a problem
    6/24/2021Listed for sale$4,850,000$414/sqft
    Source: Bright MLS #DENC2000782 Report a problem

    Public tax history

    YearProperty taxesTax assessment
    2025-- $4,645,400 +719.4%
    2024$20,946 +13.4%$566,900
    2023$18,478 -1.2%$566,900
    2022$18,698 +0%$566,900
    2021$18,696 -0.3%$566,900
    2020$18,757 +0.2%$566,900
    2019$18,729 +3.3%$566,900
    2017$18,132 +4.7%$566,900
    2016$17,317 $566,900
    2015$17,317 +6.7%$566,900
    2014$16,226 $566,900
    2013-- $566,900
    2011-- $566,900
    2010-- $566,900
    2009-- $566,900
    2008-- $566,900
    2007-- $566,900
    2006-- $566,900
    2005-- $566,900
    2004-- $566,900
    2003-- $566,900
    2002-- $566,900
    2001-- $566,900
    Find assessor info on the county website

    Neighborhood: 19807

    Nearby schools

    GreatSchools rating
    Schools provided by the listing agent
    • Elementary: BRANDYWINE SPRINGS
    • Middle: DUPONT A
    • High: DUPONT
    • District: RED CLAY CONSOLIDATED

    Source: The MLS. This data may not be complete. We recommend contacting the local school district to confirm school assignments for this home.

    Get a cash offer in 3 minutes
    Find out how much your home could sell for in as little as 3 minutes with a no-obligation cash offer.
    Estimated market value
    $4,302,800
    Get a cash offer in 3 minutes
    Find out how much your home could sell for in as little as 3 minutes with a no-obligation cash offer.
    Estimated market value
    $4,302,800