Discover your private lakeside oasis just blocks from the lake—Set on a large 75 x 130 lot this home truly shines. The backyard is expansive and thoughtfully designed, featuring a heated saltwater pool, a large covered patio overlooking the pool, generous green space, a side yard, and a separate paved area suited for lounge seating or entertaining. The side yard offers additional flexibility and could accommodate boat storage with the addition of a gate, if desired. Pool equipment is discreetly located out of view, keeping the space open and visually uncluttered.
Inside, the home offers a flexible floor plan with multiple living areas, including an additional living space upstairs. The interior has been freshly repainted and updated with new light fixtures throughout. The kitchen includes a double oven, new backsplash, and a breakfast nook that looks out to the backyard and pool. The primary bedroom is located downstairs and features large closets and a walk-in shower, with ample storage throughout the home.
Recent improvements include two new HVAC systems, a new electrical panel, and a roof replacement in 2021. The home is also equipped with a full-home generator. The expanded driveway easily accommodates up to three vehicles.
Finding this much usable outdoor space by the lake, along with a flexible floor plan and solid updates, is not something you see every day.
Schedule your showing today!
Closed
Price Unknown
4820 Lake Louise Ave, Metairie, LA 70006
4beds
2,567sqft
Single Family Residence
Built in 1974
9,748 Square Feet Lot
$595,500 Zestimate®
$--/sqft
$2,853 Estimated rent
Home value
$595,500
$530,000 - $667,000
$2,853/mo
Zestimate® history
Owner options
List your home for rent
$2,853/mo
Rent Zestimate®
Find your next renter with Zillow Rental Manager. Plus, with online applications, you can quickly screen prospective tenants – for free.
$2,853/mo
Rent Zestimate®
Refinance and save
Refinancing to a lower rate could help reduce your monthly payments and save thousands over the life of the loan.
Explore your selling options
Work with a Zillow partner agent
Leverage their expertise and Zillow's premium Showcase listings to get your home seen by more buyers.
Get startedList with your own agent
Get your home in front of millions of buyers by listing it on Zillow.
Learn how to do itSell it yourself
Take full control of how buyers see your home on Zillow by listing For Sale by Owner (FSBO).
List your homeWhat's special
Side yardGenerous green spaceHeated saltwater poolAdditional living space upstairsFlexible floor planNew backsplash
Zillow last checked:
Listing updated:
Listed by:
Mary Danna 504-517-6533,
KELLER WILLIAMS REALTY 455-0100
Bought with:
Dana Bennett
Pintat Realty LLC
Source: GSREIN,MLS#: 2539517
Facts & features
Interior
Bedrooms & bathrooms
- Bedrooms: 4
- Bathrooms: 3
- Full bathrooms: 2
- 1/2 bathrooms: 1
Primary bedroom
- Level: First
- Dimensions: 15.8x14.1
Bedroom
- Level: Second
- Dimensions: 16.9x12
Bedroom
- Level: Second
- Dimensions: 14.7x11.7
Bedroom
- Level: Second
- Dimensions: 11.7x8.5
Breakfast room nook
- Level: First
- Dimensions: 13.7x9.1
Den
- Level: First
- Dimensions: 21.7x13.6
Kitchen
- Level: First
- Dimensions: 13.2x12.5
Living room
- Level: First
- Dimensions: 22.8x12.4
Heating
- Central, Gas, Multiple Heating Units
Cooling
- Central Air, 2 Units
Appliances
- Included: Cooktop, Double Oven, Dryer, Dishwasher, Disposal, Microwave, Refrigerator, Washer, ENERGY STAR Qualified Appliances
- Laundry: Washer Hookup, Dryer Hookup
Features
- Granite Counters, Pantry, Stainless Steel Appliances, Smart Home
- Windows: Screens
- Has fireplace: No
- Fireplace features: None
Interior area
- Total structure area: 3,531
- Total interior livable area: 2,567 sqft
Property
Parking
- Parking features: Garage, Off Street, Garage Door Opener
- Has garage: Yes
Features
- Levels: Two
- Stories: 2
- Patio & porch: Concrete, Covered, Porch
- Exterior features: Fence, Sprinkler/Irrigation, Porch
- Pool features: Heated, Salt Water
Lot
- Size: 9,748 Square Feet
- Dimensions: 75 x 130
- Features: City Lot, Oversized Lot
Details
- Parcel number: 0820000586
- Special conditions: None
Construction
Type & style
- Home type: SingleFamily
- Architectural style: Traditional
- Property subtype: Single Family Residence
Materials
- Brick, Vinyl Siding
- Foundation: Slab
- Roof: Shingle
Condition
- Excellent
- Year built: 1974
Utilities & green energy
- Electric: Generator
- Sewer: Public Sewer
- Water: Public
Green energy
- Energy efficient items: Appliances, Lighting
Community & HOA
HOA
- Has HOA: No
Location
- Region: Metairie
Financial & listing details
- Tax assessed value: $493,000
- Annual tax amount: $5,268
- Date on market: 2/1/2026
Price history
| Date | Event | Price |
|---|---|---|
| 3/6/2026 | Sold | -- |
Source:  GSREIN #2539517 Report a problem GSREIN #2539517 Report a problem | ||
| 2/10/2026 | Contingent | $600,000$234/sqft |
Source: GSREIN #2539517 Report a problem | ||
| 2/1/2026 | Listed for sale | $600,000+3.6%$234/sqft |
Source: GSREIN #2539517 Report a problem | ||
| 12/30/2022 | Sold | -- |
Source: GSREIN #2361910 Report a problem | ||
| 10/17/2022 | Price change | $579,000-7.4%$226/sqft |
Source: GSREIN #2361910 Report a problem | ||
| 9/5/2022 | Listed for sale | $625,000$243/sqft |
Source: GSREIN #2361910 Report a problem | ||
| 6/2/2004 | Sold | -- |
Source: Public Record Report a problem | ||
Public tax history
| Year | Property taxes | Tax assessment |
|---|---|---|
| 2024 | $5,268 -18.8% | $49,300 |
| 2023 | $6,485 +118.1% | $49,300 +60.5% |
| 2022 | $2,973 +7.7% | $30,710 |
| 2021 | $2,762 +0.7% | $30,710 |
| 2020 | $2,742 +4.4% | $30,710 +5.4% |
| 2019 | $2,627 +7.1% | $29,130 |
| 2018 | $2,453 | $29,130 |
| 2017 | $2,453 | $29,130 |
| 2016 | $2,453 +4.9% | $29,130 +3% |
| 2015 | $2,338 | $28,290 |
| 2014 | $2,338 | $28,290 |
| 2013 | -- | $28,290 |
| 2012 | -- | $28,290 -3.5% |
| 2011 | -- | $29,330 |
| 2010 | -- | $29,330 |
| 2009 | -- | $29,330 |
| 2008 | -- | $29,330 +40.9% |
| 2007 | -- | $20,820 |
| 2006 | -- | -- |
| 2005 | -- | -- |
| 2004 | -- | -- |
| 2003 | -- | -- |
| 2002 | -- | -- |
| 2001 | -- | -- |
| 2000 | -- | -- |
Find assessor info on the county website
Neighborhood: 70006
Nearby homes
- $468,100-- bd-- ba-- sqft4828 Lake Louise Ave, Metairie, LA 70006Off Market
- $--4 bd3 ba2.6k sqft4816 Lake Louise Ave, Metairie, LA 70006Sold
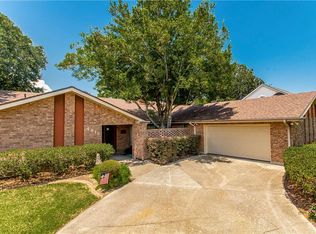
- $464,900-- bd-- ba-- sqft4900 Lake Louise Ave, Metairie, LA 70006Off Market
- $387,300-- bd-- ba-- sqft4900 Lake Louise Ave, Metairie, LA 70006Off Market
- $335,3004 bd2 ba1.9k sqft4817 Lake Como Ave, Metairie, LA 70006Off Market
- $--4 bd2 ba2k sqft4813 Lake Como Ave, Metairie, LA 70006Sold
- $675,0004 bd4 ba3.6k sqft4821 Lake Como Ave, Metairie, LA 70006For Sale
- $--6 bd5 ba3.1k sqft4904 Lake Louise Ave, Metairie, LA 70006Sold
Nearby schools
GreatSchools rating
- 7/10Harold Keller Elementary SchoolGrades: PK-5Distance: 1.4 mi
- 5/10J.D. Meisler Middle SchoolGrades: 6-8Distance: 1 mi
- 3/10Grace King High SchoolGrades: 9-12Distance: 1.1 mi
Get a cash offer in 3 minutes
Find out how much your home could sell for in as little as 3 minutes with a no-obligation cash offer.
Estimated market value
$595,500
Get a cash offer in 3 minutes
Find out how much your home could sell for in as little as 3 minutes with a no-obligation cash offer.
Estimated market value
$595,500
- Louisiana
- Jefferson Parish
- Metairie
- 70006
- 4820 Lake Louise Ave
Nearby cities
Nearby neighborhoods
Nearby zip codes
Other Metairie Topics
