**THIS PROPERTY QUALIFIES FOR A 1% LENDER INCENTIVE IF USING PREFERRED LENDER. INQUIRE FOR MORE DETAILS.** Nestled at the end of a quiet cul-de-sac in the sought-after gated community of Avalon at the Villages of Palm Aire, this rarely available 2-bedroom, 2-bath villa with a den offers a serene retreat with an exceptional layout. A spacious great room, complemented by a versatile den, welcomes you into a meticulously maintained interior, featuring elegant crown molding, engineered hardwood floors, and tile throughout—no carpeting to worry about. The kitchen is a true showstopper, equipped with a suite of stainless steel appliances. The expansive center island offers abundant storage, making it a perfect space for entertaining. Natural light pours in through the hurricane-impact windows, while plantation shutters add a touch of sophistication to each room. The great room boasts a charming electric fireplace, and sliders to the lanai are protected with hurricane shutters. The lanai itself overlooks a peaceful preserve, offering a private, tranquil setting. Additional updates include a new HVAC system installed in November 2023 and a tile roof replaced in 2018. The Avalon community offers unbeatable value with its low quarterly HOA fees, covering a heated pool, cable, lawn maintenance, roof cleaning, exterior painting, and more. Enjoy the convenience of being just minutes from the premier shopping at UTC Mall, Sarasota Airport, and the area's stunning beaches, all with quick access to I-75. Plus, an optional membership at Palm Aire Country Club enhances your lifestyle with exceptional amenities and exclusive offerings.
Sold for $400,000
$400,000
4820 Lakescene Pl, Sarasota, FL 34243
2beds
1,649sqft
Villa
Built in 2002
5,075 Square Feet Lot
$380,600 Zestimate®
$243/sqft
$2,775 Estimated rent
Home value
$380,600
$346,000 - $419,000
$2,775/mo
Zestimate® history
Owner options
List your home for rent
$2,775/mo
Rent Zestimate®
Find your next renter with Zillow Rental Manager. Plus, with online applications, you can quickly screen prospective tenants – for free.
$2,775/mo
Rent Zestimate®
Refinance and save
$2,990/mo
Est. payment
Refinancing to a lower rate could help reduce your monthly payments and save thousands over the life of the loan.
$2,990/mo
Est. payment
Explore your selling options
Work with a Zillow partner agent
Leverage their expertise and Zillow's premium Showcase listings to get your home seen by more buyers.
Get startedList with your own agent
Get your home in front of millions of buyers by listing it on Zillow.
Learn how to do itSell it yourself
Take full control of how buyers see your home on Zillow by listing For Sale by Owner (FSBO).
List your homeWhat's special
Electric fireplaceExpansive center islandElegant crown moldingQuiet cul-de-sacEngineered hardwood floorsHurricane-impact windowsPlantation shutters
Zillow last checked:
Listing updated:
Listed by:
Toni Zarghami 941-248-2147,
KW COASTAL LIVING III 941-900-4151
Bought with:
Nathan Rance, 3571531
BETTER HOMES AND GARDENS REAL ESTATE ATCHLEY PROPE
Source: Stellar MLS,MLS#: A4637425 Originating MLS: Sarasota - Manatee
Originating MLS: Sarasota - Manatee
Facts & features
Interior
Bedrooms & bathrooms
- Bedrooms: 2
- Bathrooms: 2
- Full bathrooms: 2
Rooms
- Room types: Den/Library/Office
Primary bedroom
- Features: Ceiling Fan(s), Walk-In Closet(s)
- Level: First
- Area: 225 Square Feet
- Dimensions: 15x15
Bedroom 2
- Features: Ceiling Fan(s), Built-in Closet
- Level: First
- Area: 143 Square Feet
- Dimensions: 11x13
Primary bathroom
- Features: Ceiling Fan(s), Dual Sinks, En Suite Bathroom, Makeup/Vanity Space, Shower No Tub, Split Vanities, Stone Counters, Water Closet/Priv Toilet
- Level: First
- Area: 90 Square Feet
- Dimensions: 9x10
Bathroom 2
- Features: Ceiling Fan(s), Single Vanity, Stone Counters, Tub With Shower
- Level: First
- Area: 50 Square Feet
- Dimensions: 5x10
Balcony porch lanai
- Features: Ceiling Fan(s)
- Level: First
- Area: 154 Square Feet
- Dimensions: 11x14
Dining room
- Features: Ceiling Fan(s)
- Level: First
- Area: 104 Square Feet
- Dimensions: 8x13
Kitchen
- Features: Breakfast Bar, Stone Counters
- Level: First
- Area: 165 Square Feet
- Dimensions: 11x15
Laundry
- Level: First
- Area: 48 Square Feet
- Dimensions: 6x8
Living room
- Features: Ceiling Fan(s)
- Level: First
- Area: 400 Square Feet
- Dimensions: 16x25
Office
- Features: Ceiling Fan(s)
- Level: First
- Area: 121 Square Feet
- Dimensions: 11x11
Heating
- Central
Cooling
- Central Air
Appliances
- Included: Dishwasher, Disposal, Dryer, Microwave, Range, Refrigerator, Washer
- Laundry: Inside, Laundry Room
Features
- Ceiling Fan(s), Crown Molding, Eating Space In Kitchen, High Ceilings, Solid Wood Cabinets, Split Bedroom, Stone Counters, Thermostat, Walk-In Closet(s)
- Flooring: Engineered Hardwood, Tile
- Doors: Sliding Doors
- Windows: Storm Window(s), Window Treatments, Hurricane Shutters
- Has fireplace: Yes
- Fireplace features: Electric, Living Room
- Common walls with other units/homes: End Unit
Interior area
- Total structure area: 2,259
- Total interior livable area: 1,649 sqft
Property
Parking
- Total spaces: 2
- Parking features: Garage - Attached
- Attached garage spaces: 2
Features
- Levels: One
- Stories: 1
- Patio & porch: Covered, Patio, Screened, Side Porch
- Exterior features: Irrigation System, Rain Gutters, Sidewalk
- Pool features: Other
- Has view: Yes
- View description: Trees/Woods
Lot
- Size: 5,075 Square Feet
- Dimensions: 45 x 130 x 33 x 130
- Features: Cul-De-Sac, In County, Landscaped, Near Golf Course, Sidewalk
- Residential vegetation: Mature Landscaping
Details
- Parcel number: 1940610409
- Zoning: PD-R
- Special conditions: None
Construction
Type & style
- Home type: SingleFamily
- Property subtype: Villa
- Attached to another structure: Yes
Materials
- Block, Stucco
- Foundation: Slab
- Roof: Tile
Condition
- New construction: No
- Year built: 2002
Utilities & green energy
- Sewer: Public Sewer
- Water: Public
- Utilities for property: BB/HS Internet Available, Cable Available, Electricity Available, Natural Gas Available, Public, Sewer Available, Water Available
Community & HOA
Community
- Features: Association Recreation - Owned, Community Mailbox, Deed Restrictions, Gated Community - No Guard, Golf Carts OK, Pool, Sidewalks, Special Community Restrictions
- Security: Gated Community, Security System, Smoke Detector(s)
- Pet fee: $0 monthly
- Subdivision: AVALON AT THE VILLAGES OF PALM-AIRE 2
HOA
- Has HOA: Yes
- Amenities included: Cable TV, Gated, Pool, Vehicle Restrictions
- Services included: Cable TV, Community Pool, Reserve Fund, Fidelity Bond, Maintenance Structure, Maintenance Grounds, Pool Maintenance, Private Road, Recreational Facilities, Security
- HOA fee: $300 monthly
- HOA name: William Wright
- HOA phone: 941-487-1876
Location
- Region: Sarasota
Financial & listing details
- Price per square foot: $243/sqft
- Tax assessed value: $383,719
- Annual tax amount: $5,789
- Date on market: 1/24/2025
- Cumulative days on market: 9 days
- Listing terms: Cash,Conventional
- Ownership: Fee Simple
- Total actual rent: 0
- Electric utility on property: Yes
- Road surface type: Paved, Asphalt
Price history
| Date | Event | Price |
|---|---|---|
| 3/19/2025 | Sold | $400,000$243/sqft |
Source:  Stellar MLS #A4637425 Report a problem Stellar MLS #A4637425 Report a problem | ||
| 2/3/2025 | Pending sale | $400,000$243/sqft |
Source: Stellar MLS #A4637425 Report a problem | ||
| 1/30/2025 | Price change | $400,000-9.1%$243/sqft |
Source: Stellar MLS #A4637425 Report a problem | ||
| 1/24/2025 | Listed for sale | $440,000-8.7%$267/sqft |
Source: Stellar MLS #A4637425 Report a problem | ||
| 12/29/2022 | Sold | $482,000-3.4%$292/sqft |
Source: Public Record Report a problem | ||
| 12/7/2022 | Pending sale | $499,000$303/sqft |
Source: Stellar MLS #T3414399 Report a problem | ||
| 11/23/2022 | Listed for sale | $499,000+6.4%$303/sqft |
Source: Stellar MLS #T3414399 Report a problem | ||
| 9/19/2022 | Sold | $469,000-2.1%$284/sqft |
Source: Public Record Report a problem | ||
| 8/19/2022 | Pending sale | $479,000$290/sqft |
Source: Stellar MLS #A4544963 Report a problem | ||
| 8/11/2022 | Listed for sale | $479,000+787%$290/sqft |
Source: Stellar MLS #A4544963 Report a problem | ||
| 9/27/2001 | Sold | $54,000$33/sqft |
Source: Public Record Report a problem | ||
Public tax history
| Year | Property taxes | Tax assessment |
|---|---|---|
| 2025 | $5,232 -9.6% | $383,719 -9% |
| 2024 | $5,789 -11.7% | $421,677 |
| 2023 | $6,556 +98.2% | $421,677 +73.9% |
| 2022 | $3,308 +0.4% | $242,536 +3% |
| 2021 | $3,294 +1.2% | $235,472 +1.4% |
| 2020 | $3,255 +31% | $232,221 +27.5% |
| 2019 | $2,484 | $182,077 +1.9% |
| 2018 | $2,484 +1.4% | $178,682 +2.1% |
| 2017 | $2,451 +7.8% | $175,007 +2.1% |
| 2016 | $2,273 | $171,407 +0.7% |
| 2015 | $2,273 | $170,215 +0.8% |
| 2014 | $2,273 +1.5% | $168,864 +1.5% |
| 2013 | $2,239 +223799% | $166,368 +1.7% |
| 2012 | $1 | $163,587 -4.9% |
| 2011 | $1 | $172,019 -6.7% |
| 2010 | -- | $184,301 -9.7% |
| 2009 | $2,846 -4.3% | $204,176 +0.1% |
| 2008 | $2,973 +5.1% | $203,972 +3% |
| 2007 | $2,828 -4.4% | $198,031 +2.5% |
| 2006 | $2,958 +1.5% | $193,201 +3% |
| 2005 | $2,914 +2% | $187,574 +3% |
| 2004 | $2,856 +0.5% | $182,111 +1.9% |
| 2003 | $2,842 +251.4% | $178,715 +292.8% |
| 2002 | $809 +31.9% | $45,500 +30% |
| 2001 | $613 +265.5% | $35,000 +273% |
| 2000 | $168 | $9,384 |
Find assessor info on the county website
Neighborhood: 34243
Nearby homes
- $387,5002 bd2 ba1.5k sqft4816 Lakescene Pl, Sarasota, FL 34243Off Market
- $414,1002 bd2 ba1.7k sqft4824 Lakescene Pl, Sarasota, FL 34243Off Market
- $383,7172 bd2 ba1.6k sqft4812 Lakescene Pl, Sarasota, FL 34243Off Market
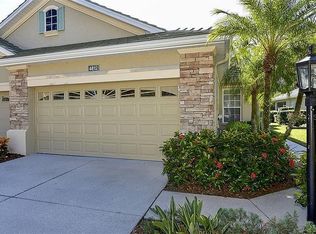
- $390,4002 bd2 ba1.6k sqft4828 Lakescene Pl, Sarasota, FL 34243Off Market

- $384,5002 bd2 ba1.6k sqft4808 Lakescene Pl, Sarasota, FL 34243Off Market
- $464,7002 bd2 ba1.6k sqft4832 Lakescene Pl, Sarasota, FL 34243Off Market
- $394,8002 bd2 ba1.6k sqft4804 Lakescene Pl, Sarasota, FL 34243Off Market
- $397,1002 bd2 ba1.7k sqft4819 Lakescene Pl, Sarasota, FL 34243Off Market
Nearby schools
GreatSchools rating
- 7/10Kinnan Elementary SchoolGrades: PK-5Distance: 1.5 mi
- 4/10Braden River Middle SchoolGrades: 6-8Distance: 4.1 mi
- 4/10Braden River High SchoolGrades: 9-12Distance: 2.6 mi
Schools provided by the listing agent
- Elementary: Kinnan Elementary
- Middle: Braden River Middle
- High: Braden River High
Source: Stellar MLS. This data may not be complete. We recommend contacting the local school district to confirm school assignments for this home.
Get a cash offer in 3 minutes
Find out how much your home could sell for in as little as 3 minutes with a no-obligation cash offer.
Estimated market value
$380,600
Get a cash offer in 3 minutes
Find out how much your home could sell for in as little as 3 minutes with a no-obligation cash offer.
Estimated market value
$380,600
- Florida
- Manatee County
- Sarasota
- 34243
- 4820 Lakescene Pl
Nearby cities
Nearby neighborhoods
Nearby zip codes
Other Sarasota Topics
