Skip main navigation
Pending
  • $1,459,000

    4820 Louise Ct, Fremont, CA 94536

    4beds
    1,441sqft
    : 
    $9,726/mo
    Get pre-qualified
    Residential, Single Family Residence
    Built in 1960
    6,522 Square Feet Lot
    $1,537,500 Zestimate®
    $1,012/sqft
    $-- HOA

    What's special

    Large lotSituated on a cul-de-sacStunning hardwood floorsPremium granite countertopsRecessed lightingWell-designed open floor planCustom shutters
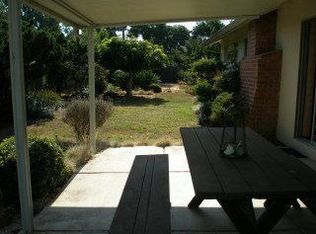
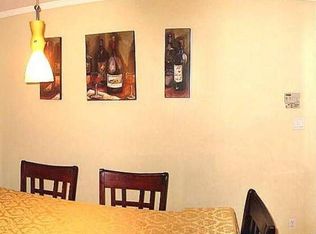
    Welcome to the home you've been waiting for: a beautiful 4 bedroom house featuring stunning hardwood floors on a large lot in a great location! Step into the heart of the home, where the kitchen shines with rich wood cabinetry, premium granite countertops, gas cooktop, recessed lighting, and plenty of prep space. The well-designed, open floor plan is filled with light and highlighted by a spacious living room with fireplace and views of the lovely yard. Outside, the large deck overlooks a spacious yard that is ready for entertaining, gardening or a private playground. Bright bedrooms boast hardwood floors and custom shutters. Updated bathrooms feature granite countertops and marble floors. Dual pane windows. Situated on a cul-de-sac in the sought after Glen Manor neighborhood, this Moorcrest home is freshly painted inside and out, and ready to move in and enjoy. The convenient location is near parks, playgrounds, restaurants, shopping, and transportation. With excellent commuter access near I-880 this beautifully located home delivers comfort, convenience, and exceptional value—don’t miss it!
    15 days
    355
    24

    Zillow last checked:

    Listing updated:

    Listed by:

    Craig Thompson DRE #01057250 510-438-8811,

    Premier Properties

    Source: Bay East AOR,MLS#: 41145434MLS Logo

      Facts & features

      Interior

      Bedrooms & bathrooms
      • Bedrooms: 4
      • Bathrooms: 2
      • Full bathrooms: 2
      Rooms
      • Room types: 4 Bedrooms, 2 Baths, Primary Bedrm Suite - 1, Main Entry, Eat-In Kitchen
      Kitchen
      • Features: Stone Counters, Dishwasher, Eat-in Kitchen, Disposal, Gas Range/Cooktop, Microwave, Oven Built-in, Updated Kitchen
      Heating
      • Forced Air
      Cooling
      • No Air Conditioning
      Appliances
      • Included: Dishwasher, Gas Range, Microwave, Oven
      • Laundry: Hookups Only, In Garage, Common Area
      Features
      • Updated Kitchen
      • Flooring: Hardwood, Tile
      • Windows: Window Coverings
      • Number of fireplaces: 1
      • Fireplace features: Brick, Living Room
      Interior area
      • Total structure area: 1,441
      • Total interior livable area: 1,441 sqft
      Video & virtual tour

      Property

      Parking
      • Total spaces: 2
      • Parking features: Attached, Direct Access, Garage Door Opener
      • Garage spaces: 2
      Features
      • Levels: One
      • Stories: 1
      • Pool features: None
      • Fencing: Fenced
      Lot
      • Size: 6,522 Square Feet
      • Features: Cul-De-Sac, Back Yard, Front Yard
      Details
      • Parcel number: 50164142
      • Special conditions: Standard

      Construction

      Type & style
      • Home type: SingleFamily
      • Architectural style: Ranch
      • Property subtype: Residential, Single Family Residence
      Materials
      • Stucco
      • Roof: Composition
      Condition
      • Existing
      • New construction: No
      • Year built: 1960

      Utilities & green energy

      • Electric: No Solar
      • Sewer: Public Sewer
      • Water: Public

      Community & HOA

      Community
      • Security: Carbon Monoxide Detector(s), Smoke Detector(s)
      • Subdivision: Glen Manor
      HOA
      • Has HOA: No
      Location
      • Region: Fremont

      Financial & listing details

      • Price per square foot: $1,012/sqft
      • Tax assessed value: $78,775
      • Price range: $1.5M - $1.5M
      • Date on market: 8/18/2026
      • Listing agreement: Excl Right
      • Listing terms: Cash,Conventional

        Estimated market value

        $1,537,500

        $1.46M - $1.61M

        $4,443/mo

        Price history

        DateEventPrice
        8/22/2026Pending sale$1,459,000$1,012/sqft
        Source: Bay East AOR #41145434 Report a problem
        8/19/2026Listed for sale$1,459,000$1,012/sqft
        Source: Bay East AOR #41145434 Report a problem
        9/1/2022Listing removed--
        Source: Zillow Rental Manager Report a problem
        8/5/2022Listed for rent$3,500+47.4%$2/sqft
        Source: Zillow Rental Manager Report a problem
        4/8/2014Listing removed$2,375$2/sqft
        Source: iHOUSEWeb Solutions, Inc Report a problem
        1/19/2014Listed for rent$2,375$2/sqft
        Source: iHOUSEWeb Solutions, Inc Report a problem

        Public tax history

        YearProperty taxesTax assessment
        2026-- $78,775 +2%
        2025$1,599 0%$77,231 +2%
        2024$1,600 +4.2%$75,716 +2%
        2023$1,536 +3.4%$74,232 +2%
        2022$1,485 +2%$72,776 +2%
        2021$1,456 +6.9%$71,349 +1%
        2020$1,362 +0.8%$70,618 +2%
        2019$1,351 +5%$69,233 +2%
        2018$1,286 $67,876 +2%
        2017$1,286 +3.1%$66,545 +2%
        2016$1,248 +5.5%$65,240 +1.5%
        2015$1,183 $64,261 +2%
        2014$1,183 $63,001 +0.5%
        2013-- $62,717 +2%
        2012-- $61,488 +2%
        2011-- $60,282 +0.8%
        2010-- $59,832 -0.2%
        2009-- $59,974 +2%
        2008-- $58,798 +2%
        2007-- $57,645 +2%
        2006-- $56,515 +2%
        2005-- $55,407 +2%
        2004-- $54,322 +1.9%
        2003-- $53,327 +2%
        2002-- $52,281 +2%
        2001$729 $51,256
        Find assessor info on the county website

        Monthly payment

        Est. payment

        Payment breakdown

        Explore the cost of this home by adjusting the details. Changes won't be saved.
        All calculations are estimates and provided by Zillow, Inc. for informational purposes only. Actual amounts may vary.
        HOA fees may include property taxes on listings classified as Co-Ops. Contact the listing agent and/or owner for fee details.
        See how much you could borrow to make a competitive offer.

        Climate risks

        Neighborhood: Glenmoor

        Getting around

        76 / 100
        Very Walkable
        34 / 100
        Some Transit
        68 / 100
        Bikeable

        Nearby schools

        GreatSchools rating

        A local agent can set up tours, give advice and negotiate with sellers.

        Browse local experts
          1. Local buyer's agents are ready to help