This charming Cape Cod, tucked at the end of a quiet street in Saint Leonard, is full of character and thoughtful upgrades throughout. Custom trim details in every room give the home a refined, luxurious feel. The main level offers a seamless flow from the living room into the dining space and upgraded kitchen, featuring stainless steel appliances, granite countertops, and a stunning live edge wood bar for additional seating. A dedicated laundry room with a new hot water heater adds convenience & peace of mind when purchasing a home. Also on the main level is a spacious bedroom with a private full bath, perfect for a guest suite, home office, or playroom. Upstairs, you'll find two generously sized bedrooms and a beautifully updated full bathroom with a subway tile walk-in shower and continued trim work that adds style and warmth. The fully fenced backyard is ideal for relaxing or entertaining with a deck, stamped concrete patio, and connecting walkway. The crawlspace has been recently been beautifully encapsulated, the HVAC is newer, the windows are newer and it is just steps from a nearby community playground.
Sold for $375,000
$375,000
4820 Maryland Ave, Saint Leonard, MD 20685
3beds
1,050sqft
Single Family Residence
Built in 1993
5,000 Square Feet Lot
$377,000 Zestimate®
$357/sqft
$2,126 Estimated rent
Home value
$377,000
$347,000 - $411,000
$2,126/mo
Zestimate® history
Owner options
List your home for rent
$2,126/mo
Rent Zestimate®
Find your next renter with Zillow Rental Manager. Plus, with online applications, you can quickly screen prospective tenants – for free.
$2,126/mo
Rent Zestimate®
Refinance and save
$2,283/mo
Est. payment
Refinancing to a lower rate could help reduce your monthly payments and save thousands over the life of the loan.
$2,283/mo
Est. payment
Explore your selling options
Work with a Zillow partner agent
Leverage their expertise and Zillow's premium Showcase listings to get your home seen by more buyers.
Get startedList with your own agent
Get your home in front of millions of buyers by listing it on Zillow.
Learn how to do itSell it yourself
Take full control of how buyers see your home on Zillow by listing For Sale by Owner (FSBO).
List your homeWhat's special
Custom trim detailsSubway tile walk-in showerFully fenced backyardStainless steel appliancesRefined luxurious feelSeamless flowQuiet street
Zillow last checked:
Listing updated:
Listed by:
Delaney Burgess 301-938-0100,
RE/MAX United Real Estate
Bought with:
Unrepresented Buyer
Unrepresented Buyer Office
Source: Bright MLS,MLS#: MDCA2021608
Facts & features
Interior
Bedrooms & bathrooms
- Bedrooms: 3
- Bathrooms: 2
- Full bathrooms: 2
- Main level bathrooms: 1
- Main level bedrooms: 1
Basement
- Area: 0
Heating
- Heat Pump, Electric
Cooling
- Heat Pump, Electric
Appliances
- Included: Water Heater, Water Dispenser, Washer, Stainless Steel Appliance(s), Refrigerator, Oven/Range - Electric, Ice Maker, Exhaust Fan, Dryer, Dishwasher, Microwave, Electric Water Heater
Features
- Kitchen Island, Entry Level Bedroom, Crown Molding, Ceiling Fan(s), Built-in Features, Breakfast Area
- Flooring: Engineered Wood, Carpet, Ceramic Tile, Laminate
- Windows: Screens, Bay/Bow
- Has basement: No
- Has fireplace: No
Interior area
- Total structure area: 1,050
- Total interior livable area: 1,050 sqft
- Finished area above ground: 1,050
- Finished area below ground: 0
Property
Parking
- Parking features: Driveway
- Has uncovered spaces: Yes
Accessibility
- Accessibility features: None
Features
- Levels: Two
- Stories: 2
- Patio & porch: Porch, Patio
- Exterior features: Sidewalks
- Pool features: None
- Fencing: Back Yard
Lot
- Size: 5,000 Square Feet
Details
- Additional structures: Above Grade, Below Grade
- Parcel number: 0501219936
- Zoning: R
- Special conditions: Standard
Construction
Type & style
- Home type: SingleFamily
- Architectural style: Cape Cod
- Property subtype: Single Family Residence
Materials
- Vinyl Siding
- Foundation: Crawl Space
- Roof: Architectural Shingle
Condition
- New construction: No
- Year built: 1993
Utilities & green energy
- Sewer: On Site Septic
- Water: Public
Community & HOA
Community
- Subdivision: Pete Grover - St Leonard
HOA
- Has HOA: No
Location
- Region: Saint Leonard
Financial & listing details
- Price per square foot: $357/sqft
- Tax assessed value: $188,700
- Annual tax amount: $2,371
- Date on market: 7/9/2025
- Listing agreement: Exclusive Right To Sell
- Ownership: Fee Simple
Price history
| Date | Event | Price |
|---|---|---|
| 12/2/2025 | Sold | $375,000$357/sqft |
Source:  Bright MLS #MDCA2021608 Report a problem Bright MLS #MDCA2021608 Report a problem | ||
| 10/24/2025 | Pending sale | $375,000$357/sqft |
Source: Bright MLS #MDCA2021608 Report a problem | ||
| 10/12/2025 | Contingent | $375,000$357/sqft |
Source: Bright MLS #MDCA2021608 Report a problem | ||
| 10/9/2025 | Listed for sale | $375,000+2.7%$357/sqft |
Source: Bright MLS #MDCA2021608 Report a problem | ||
| 7/26/2025 | Listing removed | $365,000$348/sqft |
Source: Bright MLS #MDCA2021608 Report a problem | ||
| 7/11/2025 | Contingent | $365,000$348/sqft |
Source: Bright MLS #MDCA2021608 Report a problem | ||
| 7/9/2025 | Listed for sale | $365,000$348/sqft |
Source: Bright MLS #MDCA2021608 Report a problem | ||
| 4/20/2022 | Sold | $365,000+1.4%$348/sqft |
Source: Bright MLS #MDCA2005014 Report a problem | ||
| 3/21/2022 | Pending sale | $359,900$343/sqft |
Source:  RE/MAX International #MDCA2005014 Report a problem RE/MAX International #MDCA2005014 Report a problem | ||
| 3/18/2022 | Contingent | $359,900$343/sqft |
Source: Bright MLS #MDCA2005014 Report a problem | ||
| 3/17/2022 | Listed for sale | $359,900+99.9%$343/sqft |
Source: Bright MLS #MDCA2005014 Report a problem | ||
| 5/17/2010 | Sold | $180,000-7.2%$171/sqft |
Source: Public Record Report a problem | ||
| 2/18/2010 | Listed for sale | $194,000$185/sqft |
Source: Home Towne Real Estate #CA7254190 Report a problem | ||
Public tax history
| Year | Property taxes | Tax assessment |
|---|---|---|
| 2025 | $2,614 +9.5% | $242,233 +9.5% |
| 2024 | $2,387 +14.7% | $221,267 +10.5% |
| 2023 | $2,081 +3% | $200,300 |
| 2022 | $2,021 +3.1% | $200,300 +6.1% |
| 2021 | $1,961 +2.7% | $188,700 +3.2% |
| 2020 | $1,909 -0.2% | $182,900 |
| 2019 | $1,914 +0.2% | $182,900 +0.5% |
| 2018 | $1,910 -1.2% | $182,033 +0.2% |
| 2017 | $1,932 -20.7% | $181,600 |
| 2016 | $2,435 | $181,600 |
| 2015 | $2,435 | $181,600 -0.9% |
| 2014 | $2,435 | $183,300 |
| 2013 | -- | $183,300 |
| 2012 | -- | $183,300 -20.8% |
| 2011 | -- | $231,300 |
| 2010 | -- | $231,300 |
| 2009 | -- | $231,300 -0.8% |
| 2008 | -- | $233,280 +19% |
| 2007 | -- | $195,970 +23.5% |
| 2006 | -- | $158,660 +30.7% |
| 2005 | -- | $121,350 +4.3% |
| 2004 | -- | $116,306 +4.5% |
| 2003 | -- | $111,263 +4.7% |
| 2002 | -- | $106,220 |
| 2001 | -- | $106,220 |
Find assessor info on the county website
Neighborhood: 20685
Nearby homes
- $339,6003 bd2 ba1k sqft4816 Maryland Ave, Saint Leonard, MD 20685Off Market

- $219,0004 bd1 ba1.2k sqft4871 Calvert Dr, Saint Leonard, MD 20685Sold
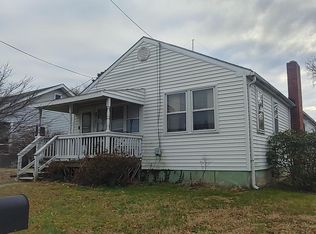
- $261,7002 bd1 ba768 sqft4879 Calvert Dr, Saint Leonard, MD 20685Off Market

- $246,2001 bd1 ba768 sqft4865 Calvert Dr, Saint Leonard, MD 20685Off Market
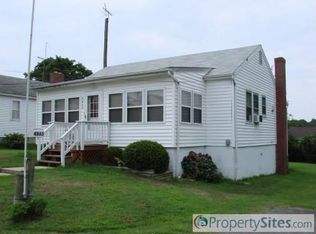
- $398,0003 bd3 ba1.4k sqft4812 Maryland Ave, Saint Leonard, MD 20685Off Market
- $381,900-- bd2 ba2.2k sqft4889 Calvert Dr, Saint Leonard, MD 20685Off Market
- $386,700-- bd2 ba1.4k sqft4808 Maryland Ave, Saint Leonard, MD 20685Off Market
- $357,2003 bd2 ba1.5k sqft4809 Calvert Dr, Saint Leonard, MD 20685Off Market
Nearby schools
GreatSchools rating
- 5/10St Leonard Elementary SchoolGrades: PK-5Distance: 0.9 mi
- 7/10Calvert Middle SchoolGrades: 6-8Distance: 7.2 mi
- 6/10Calvert High SchoolGrades: 9-12Distance: 7 mi
Schools provided by the listing agent
- Elementary: Saint Leonard
- Middle: Calvert
- High: Calvert
- District: Calvert County Public Schools
Source: Bright MLS. This data may not be complete. We recommend contacting the local school district to confirm school assignments for this home.
Get a cash offer in 3 minutes
Find out how much your home could sell for in as little as 3 minutes with a no-obligation cash offer.
Estimated market value
$377,000
Get a cash offer in 3 minutes
Find out how much your home could sell for in as little as 3 minutes with a no-obligation cash offer.
Estimated market value
$377,000
- Maryland
- Calvert County
- Saint Leonard
- 20685
- 4820 Maryland Ave
Nearby cities
Nearby zip codes
Other Saint Leonard Topics
