***Holiday Special!*** REDUCED PRICE! $460,000! Offer good through COB 12/31/2025! Priced way below $539,000 Appraised Value!
A must see home that is more open, sunny and roomy when experienced in person! This beautifully updated rancher on Monument Avenue blends classic charm with thoughtful improvements that make daily living easy. The painted brick exterior and freshly painted interior set the stage, while refinished hardwood floors carry through the living and bedroom spaces for timeless warmth. An open living and dining area centers around a wood-burning fireplace, creating the perfect place to gather. The kitchen has been elevated with new granite countertops, added cabinetry, and extended counters for extra storage and workspace. All new stainless steel appliances, including refrigerator, dishwasher, and gas range/oven, convey with the home. Luxury vinyl tile flows through the kitchen and expansive Florida room, where two ceiling fans provide comfort year-round. The primary bedroom offers a private half bath with tile flooring, while two additional bedrooms share a full tile bath. Recent upgrades include Champion replacement windows, a new hot water heater, new heating and air system (2023), updated electrical receptacles and switches with ground fault breakers, new lighting throughout, and freshly cleaned ductwork by Stanley Steemer. Additional touches such as a new front storm door, backyard fencing, and dedicated two-car off-street parking add both convenience and peace of mind. Set in a sought-after location, this home places you moments from Willow Lawn shopping and dining, the vibrant and historic Libby Grove area, neighborhood parks, schools, and easy access to major roadways, bringing comfort and convenience together in one inviting package.
Sold for $442,000
$442,000
4820 Monument Ave, Richmond, VA 23230
3beds
1,481sqft
Single Family Residence
Built in 1953
6,499 Square Feet Lot
$455,000 Zestimate®
$298/sqft
$2,424 Estimated rent
Home value
$455,000
$405,000 - $510,000
$2,424/mo
Zestimate® history
Owner options
List your home for rent
$2,424/mo
Rent Zestimate®
Find your next renter with Zillow Rental Manager. Plus, with online applications, you can quickly screen prospective tenants – for free.
$2,424/mo
Rent Zestimate®
Refinance and save
$2,762/mo
Est. payment
Refinancing to a lower rate could help reduce your monthly payments and save thousands over the life of the loan.
$2,762/mo
Est. payment
Explore your selling options
Work with a Zillow partner agent
Leverage their expertise and Zillow's premium Showcase listings to get your home seen by more buyers.
Get startedList with your own agent
Get your home in front of millions of buyers by listing it on Zillow.
Learn how to do itSell it yourself
Take full control of how buyers see your home on Zillow by listing For Sale by Owner (FSBO).
List your homeWhat's special
Zillow last checked:
Listing updated:
Listed by:
Beth Johnston membership@therealbrokerage.com,
Real Broker LLC,
Clayton Gits 804-601-4960,
Real Broker LLC
Bought with:
Travis Lodge, 0225231631
Long & Foster REALTORS
Source: CVRMLS,MLS#: 2523850 Originating MLS: Central Virginia Regional MLS
Originating MLS: Central Virginia Regional MLSFacts & features
Interior
Bedrooms & bathrooms
- Bedrooms: 3
- Bathrooms: 2
- Full bathrooms: 1
- 1/2 bathrooms: 1
Rooms
- Room types: Center Hall
Primary bedroom
- Description: Hardwood, Half Bath Ensuite, Closet, Ceiling Fan
- Level: First
- Dimensions: 14.0 x 12.0
Bedroom 2
- Description: Hardwood, Closet, Ceiling Fan w/ Light
- Level: First
- Dimensions: 11.0 x 11.0
Bedroom 3
- Description: Hardwood, Closet, Ceiling Fan w/ Light
- Level: First
- Dimensions: 10.0 x 10.0
Florida room
- Description: LVT, 2 Ceiling Fans, Utility Closet, Backyard Door
- Level: First
- Dimensions: 21.0 x 10.0
Other
- Description: Tub & Shower
- Level: First
Half bath
- Level: First
Kitchen
- Description: LVT, Ceiling Light
- Level: First
- Dimensions: 11.0 x 9.0
Laundry
- Description: Washer/Dryer Hookups, Ceiling Light
- Level: First
- Dimensions: 9.0 x 9.0
Living room
- Description: Open Concept W/ Dining Room, Hardwood, Wood F/P
- Level: First
- Dimensions: 26.0 x 13.0
Heating
- Forced Air, Natural Gas
Cooling
- Electric, Heat Pump
Appliances
- Included: Dishwasher, Exhaust Fan, Gas Cooking, Gas Water Heater, Oven, Refrigerator, Stove
- Laundry: Washer Hookup, Dryer Hookup
Features
- Bedroom on Main Level, Ceiling Fan(s), Separate/Formal Dining Room, Granite Counters, Main Level Primary
- Flooring: Concrete, Vinyl
- Doors: Insulated Doors
- Windows: Storm Window(s), Thermal Windows
- Has basement: No
- Attic: Pull Down Stairs
- Number of fireplaces: 1
- Fireplace features: Wood Burning
Interior area
- Total interior livable area: 1,481 sqft
- Finished area above ground: 1,481
- Finished area below ground: 0
Property
Parking
- Parking features: Alley Access, On Street
- Has uncovered spaces: Yes
Features
- Levels: One
- Stories: 1
- Patio & porch: Rear Porch, Front Porch, Porch
- Exterior features: Porch, Storage, Shed
- Pool features: None
- Fencing: Back Yard,Fenced,Privacy,Wood
Lot
- Size: 6,499 Square Feet
Details
- Parcel number: W0190108028
- Zoning description: R-5
Construction
Type & style
- Home type: SingleFamily
- Architectural style: Ranch
- Property subtype: Single Family Residence
Materials
- Brick, Drywall, Frame, Wood Siding
- Roof: Composition,Shingle
Condition
- Resale
- New construction: No
- Year built: 1953
Utilities & green energy
- Sewer: Public Sewer
- Water: Public
Community & HOA
Community
- Security: Smoke Detector(s)
- Subdivision: Monument Heights
Location
- Region: Richmond
Financial & listing details
- Price per square foot: $298/sqft
- Tax assessed value: $392,000
- Annual tax amount: $4,584
- Date on market: 10/12/2025
- Ownership: Individuals
- Ownership type: Sole Proprietor
Price history
| Date | Event | Price |
|---|---|---|
| 1/9/2026 | Sold | $442,000-3.9%$298/sqft |
Source:  CVRMLS #2523850 Report a problem CVRMLS #2523850 Report a problem | ||
| 12/17/2025 | Pending sale | $460,000$311/sqft |
Source: CVRMLS #2523850 Report a problem | ||
| 12/16/2025 | Price change | $460,000-7.7%$311/sqft |
Source: CVRMLS #2523850 Report a problem | ||
| 11/5/2025 | Price change | $498,500-2%$337/sqft |
Source: CVRMLS #2523850 Report a problem | ||
| 10/16/2025 | Price change | $508,500-5.7%$343/sqft |
Source: CVRMLS #2523850 Report a problem | ||
| 9/4/2025 | Listed for sale | $539,000+297.8%$364/sqft |
Source: CVRMLS #2523850 Report a problem | ||
| 2/28/2003 | Sold | $135,500$91/sqft |
Source: Public Record Report a problem | ||
Public tax history
| Year | Property taxes | Tax assessment |
|---|---|---|
| 2025 | $4,704 +2.6% | $392,000 +2.6% |
| 2024 | $4,584 +3.2% | $382,000 +3.2% |
| 2023 | $4,440 | $370,000 |
| 2022 | $4,440 +31.2% | $370,000 +31.2% |
| 2021 | $3,384 +1.4% | $282,000 +1.4% |
| 2020 | $3,336 +7.3% | $278,000 +7.3% |
| 2019 | $3,108 +7% | $259,000 +7% |
| 2018 | $2,904 +5.2% | $242,000 +2.5% |
| 2017 | $2,760 | $236,000 +3.1% |
| 2016 | $2,760 | $229,000 -0.4% |
| 2015 | $2,760 | $230,000 |
| 2014 | $2,760 | $230,000 |
| 2013 | -- | $230,000 -3.4% |
| 2012 | -- | $238,000 -5.9% |
| 2011 | -- | $253,000 |
| 2010 | -- | $253,000 -2.2% |
| 2009 | -- | $258,800 |
| 2008 | -- | $258,800 -0.5% |
| 2007 | -- | $260,000 +19.9% |
| 2006 | -- | $216,900 +13.2% |
| 2005 | -- | $191,600 +26.2% |
| 2003 | -- | $151,800 +12% |
| 2002 | -- | $135,500 +6% |
| 2001 | $1,828 | $127,800 |
Find assessor info on the county website
Neighborhood: Monument Avenue Park
Nearby homes
- $460,400-- bd2 ba1.1k sqft4818 Monument Ave, Richmond, VA 23230Off Market
- $560,900-- bd2 ba1.5k sqft4816 Monument Ave, Richmond, VA 23230Off Market
- $476,9003 bd1 ba1.3k sqft4900 Monument Ave, Richmond, VA 23230Off Market
- $671,2003 bd3 ba1.7k sqft4814 Monument Ave, Richmond, VA 23230Off Market
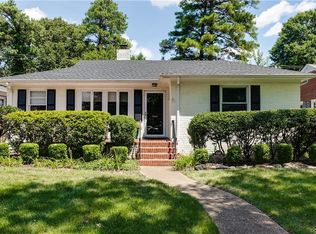
- $530,3002 bd2 ba1.6k sqft4821 W Grace St, Richmond, VA 23230Off Market
- $537,0003 bd3 ba1.7k sqft4819 W Grace St, Richmond, VA 23230Sold
- $603,3003 bd2 ba1.7k sqft4902 Monument Ave, Richmond, VA 23230Off Market
- $469,9503 bd3 ba2k sqft4817 W Grace St, Richmond, VA 23230Sold
Nearby schools
GreatSchools rating
- 10/10Mary Munford Elementary SchoolGrades: PK-5Distance: 1 mi
- 4/10Albert Hill Middle SchoolGrades: 6-8Distance: 1.3 mi
- 4/10Thomas Jefferson High SchoolGrades: 9-12Distance: 0.7 mi
Schools provided by the listing agent
- Elementary: Munford
- Middle: Albert Hill
- High: Thomas Jefferson
Source: CVRMLS. This data may not be complete. We recommend contacting the local school district to confirm school assignments for this home.
Get a cash offer in 3 minutes
Find out how much your home could sell for in as little as 3 minutes with a no-obligation cash offer.
Estimated market value
$455,000
Get a cash offer in 3 minutes
Find out how much your home could sell for in as little as 3 minutes with a no-obligation cash offer.
Estimated market value
$455,000
- Virginia
- Richmond City
- Richmond
- 23230
- Monument Avenue Park
- 4820 Monument Ave
Nearby cities
Nearby neighborhoods
Nearby zip codes
Other Richmond Topics
