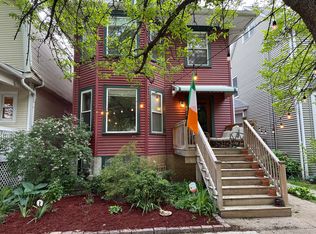
Welcome to this beautifully updated home in one of Chicago's most desirable blocks! Through the welcoming grand foyer enter the front living room, featuring stunning custom floor-to-ceiling built-ins. The flowing floor plan leads to a recently reimagined navy gourmet kitchen showcasing quartz countertops and high-end appliances with a thoughtful layout. Adjacent to the kitchen, find a versatile addition with a family room and a practical mud room with a wild amount of storage. A charming powder room completes the first floor. The second floor offers three generously sized bedrooms and a den currently used as a home office but could also be a charming nursery. Two bedrooms each comfortably fit queen-size beds, with one featuring its own walk-in closet. The largest bedroom on this level accommodates a king-size bed. The renovated full bathroom on this level boasts dual vanities and a large soaking tub. Ascend to the top floor to discover the recently created private primary suite, spacious enough to accommodate a king-size bed, with a new, oversized bathroom with a modern walk-in shower and ample space to create a dream primary closet experience! Custom window treatments adorn nearly every window, with elegant plantation shutters in select rooms. Beyond the main living spaces, this home offers a finished basement with a custom built in desk great for a home office nook, a second living space, a large laundry room, and a crawlspace for additional storage. Enjoy low-maintenance outdoor living with turf in the backyard and partially in the front yard-creating ideal spaces for relaxation and entertainment without the hassle of traditional lawn care. An oversized two-and-a-half garage rounds out this dream home. 4820 N Hamilton is situated on an exceptionally active block known for its community block parties and neighborly atmosphere. The street features primarily single-family homes, making zoned street parking super easy. Don't miss this rare opportunity to own a thoughtfully updated home in one of Chicago's finest neighborhoods.
Closed
Street View
$1,162,500
4820 N Hamilton Ave, Chicago, IL 60625
5beds
2,800sqft
Single Family Residence
Built in 1898
3,615.48 Square Feet Lot
$1,230,200 Zestimate®
$415/sqft
$6,339 Estimated rent
Home value
$1,230,200
$1.11M - $1.38M
$6,339/mo
Zestimate® history
Owner options
List your home for rent
$6,339/mo
Rent Zestimate®
Find your next renter with Zillow Rental Manager. Plus, with online applications, you can quickly screen prospective tenants – for free.
$6,339/mo
Rent Zestimate®
Refinance and save
$6,842/mo
Est. payment
Refinancing to a lower rate could help reduce your monthly payments and save thousands over the life of the loan.
$6,842/mo
Est. payment
Explore your selling options
Work with a Zillow partner agent
Leverage their expertise and Zillow's premium Showcase listings to get your home seen by more buyers.
Get startedList with your own agent
Get your home in front of millions of buyers by listing it on Zillow.
Learn how to do itSell it yourself
Take full control of how buyers see your home on Zillow by listing For Sale by Owner (FSBO).
List your homeWhat's special
Finished basementGenerously sized bedroomsVersatile additionCustom floor-to-ceiling built-insHome officeModern walk-in showerPrivate primary suite
Zillow last checked:
Listing updated:
Listing courtesy of:
Niko Voutsinas 312-836-4263,
Redfin Corporation
Bought with:
Sarah Maxwell
@properties Christie's International Real Estate
Source: MRED as distributed by MLS GRID,MLS#: 12349979
Facts & features
Interior
Bedrooms & bathrooms
- Bedrooms: 5
- Bathrooms: 3
- Full bathrooms: 2
- 1/2 bathrooms: 1
Primary bedroom
- Features: Flooring (Wood Laminate)
- Level: Third
- Area: 420 Square Feet
- Dimensions: 21X20
Bedroom 2
- Features: Flooring (Hardwood)
- Level: Second
- Area: 132 Square Feet
- Dimensions: 11X12
Bedroom 3
- Features: Flooring (Hardwood)
- Level: Second
- Area: 120 Square Feet
- Dimensions: 10X12
Bedroom 4
- Features: Flooring (Hardwood)
- Level: Second
- Area: 70 Square Feet
- Dimensions: 7X10
Bedroom 5
- Features: Flooring (Carpet)
- Level: Second
- Area: 189 Square Feet
- Dimensions: 21X9
Dining room
- Features: Flooring (Hardwood)
- Level: Main
- Area: 156 Square Feet
- Dimensions: 12X13
Family room
- Features: Flooring (Hardwood)
- Level: Main
- Area: 160 Square Feet
- Dimensions: 20X8
Foyer
- Features: Flooring (Hardwood)
- Level: Main
- Area: 120 Square Feet
- Dimensions: 10X12
Kitchen
- Features: Kitchen (Eating Area-Breakfast Bar, Pantry-Closet, Custom Cabinetry, Updated Kitchen), Flooring (Hardwood)
- Level: Main
- Area: 132 Square Feet
- Dimensions: 11X12
Laundry
- Features: Flooring (Other)
- Level: Basement
- Area: 208 Square Feet
- Dimensions: 13X16
Living room
- Features: Flooring (Hardwood)
- Level: Main
- Area: 187 Square Feet
- Dimensions: 11X17
Recreation room
- Features: Flooring (Hardwood)
- Level: Basement
- Area: 560 Square Feet
- Dimensions: 20X28
Heating
- Natural Gas, Forced Air
Cooling
- Central Air, Small Duct High Velocity
Appliances
- Included: Range, Microwave, Dishwasher, High End Refrigerator, Washer, Dryer, Disposal, Stainless Steel Appliance(s)
- Laundry: Electric Dryer Hookup, Sink
Features
- Walk-In Closet(s)
- Doors: Pocket Door(s)
- Basement: Partially Finished,Full
- Attic: Finished
Interior area
- Total structure area: 0
- Total interior livable area: 2,800 sqft
Property
Parking
- Total spaces: 2.5
- Parking features: Garage Door Opener, On Site, Garage Owned, Detached, Garage
- Garage spaces: 2.5
- Has uncovered spaces: Yes
Accessibility
- Accessibility features: No Disability Access
Features
- Stories: 3
- Patio & porch: Deck, Porch
Lot
- Size: 3,615 sqft
- Dimensions: 30X119
Details
- Parcel number: 14073220270000
- Special conditions: None
- Other equipment: Ceiling Fan(s)
Construction
Type & style
- Home type: SingleFamily
- Property subtype: Single Family Residence
Materials
- Vinyl Siding
Condition
- New construction: No
- Year built: 1898
- Major remodel year: 2020
Utilities & green energy
- Electric: Circuit Breakers
- Sewer: Public Sewer
- Water: Lake Michigan
Community & neighborhood
Community
- Community features: Park, Sidewalks, Street Lights, Street Paved
Location
- Region: Chicago
HOA & financial
HOA
- Services included: None
Other
Other facts
- Listing terms: Conventional
- Ownership: Fee Simple
Price history
| Date | Event | Price |
|---|---|---|
| 5/30/2025 | Sold | $1,162,500+10.7%$415/sqft |
Source:  MRED as distributed by MLS GRID #12349979 Report a problem MRED as distributed by MLS GRID #12349979 Report a problem | ||
| 5/27/2025 | Pending sale | $1,050,000$375/sqft |
Source: MRED as distributed by MLS GRID #12349979 Report a problem | ||
| 5/5/2025 | Contingent | $1,050,000$375/sqft |
Source: MRED as distributed by MLS GRID #12349979 Report a problem | ||
| 4/30/2025 | Listed for sale | $1,050,000+43.8%$375/sqft |
Source: MRED as distributed by MLS GRID #12349979 Report a problem | ||
| 9/4/2020 | Sold | $730,000$261/sqft |
Source: Public Record Report a problem | ||
| 6/30/2020 | Sold | $730,000+0%$261/sqft |
Source: MRED as distributed by MLS GRID #10711296 Report a problem | ||
| 5/12/2020 | Pending sale | $729,900$261/sqft |
Source: Paleos Properties LLC #10711296 Report a problem | ||
| 5/11/2020 | Listed for sale | $729,900+10.6%$261/sqft |
Source: Paleos Properties LLC #10711296 Report a problem | ||
| 8/30/2017 | Sold | $660,000-5.7%$236/sqft |
Source: Berkshire Hathaway HomeServices Koenig Rubloff #09629974_60625 Report a problem | ||
| 7/20/2017 | Pending sale | $700,000$250/sqft |
Source: Dream Town Realty #09629974 Report a problem | ||
| 5/17/2017 | Listed for sale | $700,000+36.7%$250/sqft |
Source: Dream Town Realty #09629974 Report a problem | ||
| 11/18/2014 | Listing removed | $3,000$1/sqft |
Source: Dream Town Realty #08757255 Report a problem | ||
| 10/29/2014 | Price change | $3,000-14.3%$1/sqft |
Source: Dream Town Realty #08757255 Report a problem | ||
| 10/21/2014 | Listed for rent | $3,500$1/sqft |
Source: Dream Town Realty #08757255 Report a problem | ||
| 7/27/2011 | Sold | $512,000-1.3%$183/sqft |
Source: Public Record Report a problem | ||
| 6/25/2011 | Listed for sale | $519,000+71.3%$185/sqft |
Source: Conlon: A Real Estate Company Report a problem | ||
| 7/14/2000 | Sold | $303,000$108/sqft |
Source: Public Record Report a problem | ||
Public tax history
| Year | Property taxes | Tax assessment |
|---|---|---|
| 2024 | -- | $78,000 +18.2% |
| 2023 | $13,925 +2.6% | $66,000 |
| 2022 | $13,575 +2.3% | $66,000 |
| 2021 | $13,272 +16.4% | $66,000 +21.6% |
| 2020 | $11,402 +0.9% | $54,286 -9% |
| 2019 | $11,296 +1.7% | $59,655 |
| 2018 | $11,105 +10% | $59,655 +18.7% |
| 2017 | $10,092 +0.3% | $50,254 |
| 2016 | $10,065 +9.3% | $50,254 |
| 2015 | $9,209 +10.1% | $50,254 +11.4% |
| 2014 | $8,367 +2% | $45,098 |
| 2013 | $8,202 +1.4% | $45,098 |
| 2012 | $8,093 +8.8% | $45,098 -9.7% |
| 2011 | $7,441 +1.4% | $49,958 |
| 2010 | $7,340 +6.9% | $49,958 |
| 2009 | $6,865 +23.3% | $49,958 +9.7% |
| 2008 | $5,568 +7.7% | $45,532 |
| 2007 | $5,168 +17% | $45,532 |
| 2006 | $4,416 +7.4% | $45,532 +50.3% |
| 2005 | $4,113 +1.9% | $30,300 |
| 2004 | $4,036 +4.5% | $30,300 |
| 2003 | $3,864 -5.4% | $30,300 +23.4% |
| 2002 | $4,085 +4.7% | $24,560 |
| 2001 | $3,903 +51.9% | $24,560 |
| 2000 | $2,568 -0.2% | $24,560 +59.8% |
| 1999 | $2,573 | $15,370 |
Find assessor info on the county website
Neighborhood: Ravenswood


Nearby schools
GreatSchools rating
- 6/10McPherson Elementary SchoolGrades: PK-8Distance: 0.3 mi
- 3/10Amundsen High SchoolGrades: 9-12Distance: 0.4 mi
Schools provided by the listing agent
- District: 299
Source: MRED as distributed by MLS GRID. This data may not be complete. We recommend contacting the local school district to confirm school assignments for this home.
Get a cash offer in 3 minutes
Find out how much your home could sell for in as little as 3 minutes with a no-obligation cash offer.
Estimated market value
$1,230,200
Get a cash offer in 3 minutes
Find out how much your home could sell for in as little as 3 minutes with a no-obligation cash offer.
Estimated market value
$1,230,200
- Illinois
- Cook County
- Chicago
- 60625
- Ravenswood
- 4820 N Hamilton Ave
Nearby cities
Nearby neighborhoods
Nearby zip codes
Other Chicago Topics
