Skip main navigation
Active
  • $354,900

    4820 Oak Mast Trl, Fort Wayne, IN 46804

    3beds
    2,194sqft
    : 
    Loading
    Get pre-qualified
    Single Family Residence
    Built in 1977
    0.58 Acres Lot
    $348,000 Zestimate®
    $--/sqft
    $6/mo HOA

    What's special

    Cozy gas fireplaceNewer expanded drivewayExpanded primary suiteEnclosed four-season roomOutdoor gas grillPrivate retreatPrivate oasis
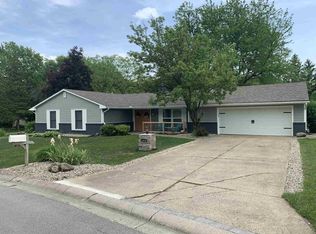
    Back on the Market with a New roof with transferable warranty! Welcome to this entertainer’s dream located in the highly desirable Southwest Allen County School District. This well maintained home offers the perfect blend of luxury, comfort, and functionality.The interior boasts multiple spacious living areas highlighted by crown molding and a cozy gas fireplace. The expanded primary suite serves as a private retreat, featuring a walk-in shower and a deep jetted tub and access to the covered patio. Enjoy the outdoors year-round from the comfort of the enclosed four-season room.Step outside to your private oasis designed for relaxation and convenience. The expansive, fenced backyard is home to established fruit trees and a massive 8x11 therapy hot tub. Pet owners will love the dedicated dog yard with 24/7 access. Key updates and features include a new HVAC system (2025), leaf-proof gutter system and 2.5 car attached garage with newer expanded driveway.Don't miss your chance to own this turnkey gem in one of the area's most sought-after neighborhoods! Blinds remain with the house but fabric draperies are not included. All appliances remain to include outdoor gas grill and garage upright refrigerator and freezer.
    60 days
    |
    791
    |
    34
    |

    Likely to sell faster than

    Zillow last checked:

    Listing updated:

    Listed by:

    Richelle MacAleese Off:260-356-5505,

    Hoosier Real Estate Group

    Source: IRMLS,MLS#: 202617485MLS Logo

    Loading...

      Facts & features

      Interior

      Bedrooms & bathrooms
      • Bedrooms: 3
      • Bathrooms: 2
      • Full bathrooms: 2
      • Main level bedrooms: 3
      Bedroom 1
      • Level: Main
      Bedroom 2
      • Level: Main
      Family room
      • Area: 280
      • Dimensions: 20 x 14
      Kitchen
      • Area: 240
      • Dimensions: 15 x 16
      Living room
      • Area: 182
      • Dimensions: 14 x 13
      Heating
      • Natural Gas, Forced Air
      Cooling
      • Central Air, Ceiling Fan(s)
      Appliances
      • Included: Disposal, Dishwasher, Microwave, Refrigerator, Washer, Dryer-Electric, Gas Oven, Gas Water Heater, Water Softener Owned
      • Laundry: Electric Dryer Hookup, Washer Hookup
      Features
      • Ceiling Fan(s), Walk-In Closet(s), Crown Molding, Tub and Separate Shower, Tub/Shower Combination, Main Level Bedroom Suite
      • Flooring: Carpet, Tile
      • Windows: Blinds
      • Has basement: No
      • Attic: Storage
      • Number of fireplaces: 1
      • Fireplace features: Family Room, Gas Starter
      Interior area
      • Total structure area: 2,194
      • Total interior livable area: 2,194 sqft
      • Finished area above ground: 2,194
      • Finished area below ground: 0
      Video & virtual tour

      Property

      Parking
      • Total spaces: 2
      • Parking features: Attached, Garage Door Opener, Concrete
      • Attached garage spaces: 2
      • Has uncovered spaces: Yes
      Features
      • Levels: One
      • Stories: 1
      • Patio & porch: Covered, Patio, Porch Covered
      • Has spa: Yes
      • Spa features: Private, Jet/Garden Tub
      • Fencing: Full,Pet Fence,Wood
      Lot
      • Size: 0.58 Acres
      • Dimensions: 120x210
      • Features: Other, City/Town/Suburb, Landscaped, Near Walking Trail
      Details
      • Parcel number: 021122256007.000075

      Construction

      Type & style
      • Home type: SingleFamily
      • Architectural style: Traditional
      • Property subtype: Single Family Residence
      Materials
      • Aluminum Siding, Brick
      • Foundation: Slab
      • Roof: Shingle
      Condition
      • New construction: No
      • Year built: 1977

      Utilities & green energy

      • Electric: REMC
      • Gas: NIPSCO
      • Sewer: City
      • Water: City, Fort Wayne City Utilities

      Community & HOA

      Community
      • Subdivision: Plantation of Aboite
      HOA
      • Has HOA: Yes
      • HOA fee: $75 annually
      Location
      • Region: Fort Wayne

      Financial & listing details

      • Tax assessed value: $296,000
      • Annual tax amount: $2,752
      • Date on market: 5/9/2026
      • Listing terms: Cash,Conventional,FHA,USDA Loan,VA Loan

        Estimated market value

        $348,000

        $331,000 - $365,000

        $2,144/mo

        Price history

        DateEventPrice
        6/24/2026Listed for sale$354,900+1.7%
        Source: IRMLS #202617485 Report a problem
        6/7/2026Listing removed$349,000
        Source: IRMLS #202617485 Report a problem
        5/12/2026Pending sale$349,000
        Source: IRMLS #202617485 Report a problem
        5/9/2026Listed for sale$349,000
        Source: IRMLS #202617485 Report a problem

        Public tax history

        YearProperty taxesTax assessment
        2025$2,895 +13.7%$296,000 +9.6%
        2024$2,545 -0.6%$270,000 +13.4%
        2023$2,560 +33.6%$238,200 +0.2%
        2022$1,916 +5.6%$237,700 +29.5%
        2021$1,815 +1.8%$183,500 +5.8%
        2020$1,784 +1.2%$173,500 +2%
        2019$1,762 +13%$170,100 +1.4%
        2018$1,559 -0.6%$167,800 +13.1%
        2017$1,568 +10.8%$148,400
        2016$1,415 +4.2%$148,400 +14.2%
        2014$1,358 +0.4%$129,900 +0.8%
        2013$1,353 -4.4%$128,900 -4.2%
        2011$1,415 $134,600 +12.4%
        2010-- $119,800 +2.4%
        2007-- $117,000 +11.6%
        2005-- $104,800
        2004-- $104,800 +70.4%
        2001-- $61,500 +200%
        1999-- $20,500

        Find assessor info on the county website

        Monthly payment

        Est. payment

        Payment breakdown

        Explore the cost of this home by adjusting the details. Changes won't be saved.
        All calculations are estimates and provided by Zillow, Inc. for informational purposes only. Actual amounts may vary.
        HOA fees may include property taxes on listings classified as Co-Ops. Contact the listing agent and/or owner for fee details.
        Mortgage interest rates are dependent on a number of factors, including credit score, down payment, and repayment length. Interest rate data provided by Zillow Group Marketplace, Inc. as of 1/1/1970 from various mortgage lenders with which we have lead or other similar arrangements; the Estimated Payment is an average of those rates.
        See how much you could borrow to make a competitive offer.

        Climate risks

        Neighborhood: Plantation of Aboite

        Getting around

        7 / 100
        Car-Dependent
        19 / 100
        Minimal Transit
        24 / 100
        Somewhat Bikeable

        Nearby schools

        GreatSchools rating
        Schools provided by the listing agent
        • Elementary: Haverhill
        • Middle: Summit
        • High: Homestead
        • District: MSD of Southwest Allen Cnty

        Source: IRMLS. This data may not be complete. We recommend contacting the local school district to confirm school assignments for this home.

        A local agent can set up tours, give advice and negotiate with sellers.

        Browse local experts

        Similar homes

        Skip to the end of the carouselSkip to the beginning of the carousel