You will be stunned by the beauty surrounding you, this is one of the most impressive properties in ROCKETTS. From the open living, dining, and kitchen spaces to the glass beyond, where the James River stretches wide and the downtown Richmond skyline rises in the distance. The open-concept design allows the view to unfold from multiple rooms, creating a sense of light, openness, & connection throughout the home. From the living area, dining space, kitchen, and both bedrooms including the primary suite the view is expansive & uninterrupted, offering a daily sense of serenity that’s rare to find.
The residence has been COMPLETELY and thoughtfully renovated, presenting in pristine, move-in-ready condition. Highlights include a NEW designer kitchen with new; cabinetry, quartz countertops, tile backsplash, Café appliance suite with upgraded hardware, custom range hood, microwave drawer, and workstation sink; fully renovated primary and guest baths with quartz countertops, new tile, and premium fixtures; new flooring throughout, fresh paint on ceilings, walls, and trim; and a curated lighting plan featuring recessed lighting and designer chandelier. Additional upgrades include custom closet systems, retractable balcony screen door, Schlage keyless entry, and a new gas furnace installed November 2025 with smart thermostat and water sensor. Enjoy a refreshing beverage on the balcony or on the large common terraces on each side of the building, while gazing upon the enchanting scenes along the James River, where the lively river festivities blend seamlessly w/ breathtaking beauty & vibrant wildlife. Richmond’s premier Waterfront Community provides exclusive access to an array of amenities just outside your door. Enjoy the 24-hr gym, two pools, picnic area, Full-service marina, volleyball, waterfront restaurants, & the Virginia Capital Trail, all along the scenic James River. Enjoy the convenience of 2 covered gated parking spaces! Come join this charming community! Professional photos soon
Sold for $707,000
$707,000
4820 Old Main St Unit 608, Henrico, VA 23231
2beds
1,852sqft
Condominium
Built in 2007
-- sqft lot
$712,900 Zestimate®
$382/sqft
$2,990 Estimated rent
Home value
$712,900
$663,000 - $770,000
$2,990/mo
Zestimate® history
Owner options
List your home for rent
$2,990/mo
Rent Zestimate®
Find your next renter with Zillow Rental Manager. Plus, with online applications, you can quickly screen prospective tenants – for free.
$2,990/mo
Rent Zestimate®
Refinance and save
$4,969/mo
Est. payment
Refinancing to a lower rate could help reduce your monthly payments and save thousands over the life of the loan.
$4,969/mo
Est. payment
Explore your selling options
Work with a Zillow partner agent
Leverage their expertise and Zillow's premium Showcase listings to get your home seen by more buyers.
Get startedList with your own agent
Get your home in front of millions of buyers by listing it on Zillow.
Learn how to do itSell it yourself
Take full control of how buyers see your home on Zillow by listing For Sale by Owner (FSBO).
List your homeWhat's special
Zillow last checked:
Listing updated:
Listed by:
Terri Abernethy info@srmfre.com,
Shaheen Ruth Martin & Fonville
Bought with:
Courtney Kimball, 0225238047
Rashkind Saunders & Co.
Source: CVRMLS,MLS#: 2602804 Originating MLS: Central Virginia Regional MLS
Originating MLS: Central Virginia Regional MLSFacts & features
Interior
Bedrooms & bathrooms
- Bedrooms: 2
- Bathrooms: 2
- Full bathrooms: 2
Primary bedroom
- Description: Amazing RIVAH VIEWS & RIC SKYLINE
- Level: First
- Dimensions: 20.0 x 13.0
Bedroom 2
- Level: First
- Dimensions: 0 x 0
Dining room
- Description: Open Concept , even views from dining table!!
- Level: First
- Dimensions: 0 x 0
Other
- Description: Tub & Shower
- Level: First
Great room
- Description: Exquisite RIVER & CITY VIEWS, custom cabinets ,FP
- Level: First
- Dimensions: 24.0 x 17.0
Kitchen
- Description: Completely renovated, GE CAFE,appliance gorgeous!!
- Level: First
- Dimensions: 10.0 x 12.0
Office
- Description: NEW LVT FLOORS, perfect flex room or additional be
- Level: First
- Dimensions: 12.0 x 12.0
Heating
- Forced Air, Natural Gas, Zoned
Cooling
- Central Air
Appliances
- Included: Dishwasher, Electric Water Heater
Features
- High Ceilings, Main Level Primary
- Flooring: Ceramic Tile, Vinyl
- Windows: Screens
- Has basement: No
- Attic: None
- Number of fireplaces: 1
- Fireplace features: Electric
Interior area
- Total interior livable area: 1,852 sqft
- Finished area above ground: 1,852
- Finished area below ground: 0
Property
Parking
- Total spaces: 2
- Parking features: Assigned, Covered, Direct Access, Garage Door Opener
- Garage spaces: 2
Accessibility
- Accessibility features: Accessibility Features, Accessible Elevator Installed, Stair Lift
Features
- Levels: One
- Stories: 1
- Patio & porch: Balcony, Side Porch, Porch
- Exterior features: Dock, Porch, Storage
- Pool features: In Ground, Pool, Community
- Fencing: None
- Has view: Yes
- View description: City, Water
- Has water view: Yes
- Water view: Water
- Waterfront features: Dock Access, Mooring, River Front, Water Access, Walk to Water, Waterfront
- Body of water: James River
Lot
- Size: 1,851 Square Feet
- Features: Landscaped
Details
- Additional structures: Pool House
- Parcel number: 7977134258.608
- Zoning description: UMUC
Construction
Type & style
- Home type: Condo
- Architectural style: Contemporary,Mid Rise
- Property subtype: Condominium
- Attached to another structure: Yes
Materials
- Brick, Drywall
- Roof: Flat,Other,Tar/Gravel
Condition
- Resale
- New construction: No
- Year built: 2007
Utilities & green energy
- Sewer: Public Sewer
- Water: Public
Community & HOA
Community
- Features: Dock, Elevator, Fitness, Marina, Maintained Community, Park, Pool, Trails/Paths
- Subdivision: Village Of Rocketts Landing
HOA
- Has HOA: Yes
- Amenities included: Landscaping
- Services included: Insurance, Maintenance Structure, Pool(s), Recycling, Recreation Facilities, Reserve Fund, Sewer, Snow Removal, Trash, Water
- HOA fee: $734 monthly
Location
- Region: Henrico
Financial & listing details
- Price per square foot: $382/sqft
- Tax assessed value: $599,600
- Annual tax amount: $4,976
- Date on market: 4/3/2026
- Ownership: Individuals
- Ownership type: Sole Proprietor
Price history
| Date | Event | Price |
|---|---|---|
| 4/7/2026 | Sold | $707,000+2.9%$382/sqft |
Source:  CVRMLS #2602804 Report a problem CVRMLS #2602804 Report a problem | ||
| 2/23/2026 | Pending sale | $687,000$371/sqft |
Source: CVRMLS #2602804 Report a problem | ||
| 2/17/2026 | Listed for sale | $687,000+29.6%$371/sqft |
Source: CVRMLS #2602804 Report a problem | ||
| 8/10/2020 | Sold | $530,000-3.6%$286/sqft |
Source: CVRMLS #2011258 Report a problem | ||
| 7/12/2020 | Pending sale | $549,900$297/sqft |
Source: One South Realty Group, LLC #2011258 Report a problem | ||
| 5/14/2020 | Listed for sale | $549,900-5%$297/sqft |
Source: One South Realty Group, LLC #2011258 Report a problem | ||
| 5/30/2018 | Listing removed | $579,000$313/sqft |
Source: Long & Foster REALTORS #1739144 Report a problem | ||
| 3/7/2018 | Listed for sale | $579,000-6.9%$313/sqft |
Source: Long & Foster REALTORS #1739144 Report a problem | ||
| 1/28/2008 | Sold | $622,093$336/sqft |
Source: Public Record Report a problem | ||
Public tax history
| Year | Property taxes | Tax assessment |
|---|---|---|
| 2025 | $4,977 +2% | $599,600 +4.5% |
| 2024 | $4,879 -6.5% | $574,000 -6.5% |
| 2023 | $5,216 +10.2% | $613,700 +10.2% |
| 2022 | $4,735 +3.9% | $557,000 +6.4% |
| 2021 | $4,555 +2.2% | $523,600 +2.2% |
| 2020 | $4,458 +4.2% | $512,400 |
| 2019 | $4,278 | $512,400 +4.2% |
| 2018 | $4,278 +128.8% | $491,700 +14.4% |
| 2017 | $1,870 -47.7% | $429,800 +4.6% |
| 2016 | $3,574 +69.3% | $410,800 |
| 2015 | $2,111 | $410,800 -15.3% |
| 2014 | $2,111 | $485,200 |
| 2013 | -- | $485,200 -1.7% |
| 2012 | -- | $493,600 -14.9% |
| 2011 | -- | $579,900 |
| 2010 | -- | $579,900 |
| 2009 | -- | $579,900 |
| 2008 | -- | -- |
Find assessor info on the county website
Neighborhood: Village of Rocketts Landing
Nearby homes
- $767,7002 bd3 ba1.8k sqft4820 Old Main St UNIT 610, Henrico, VA 23231Off Market

- $480,0002 bd2 ba1.6k sqft4820 Old Main St UNIT 505, Henrico, VA 23231Sold
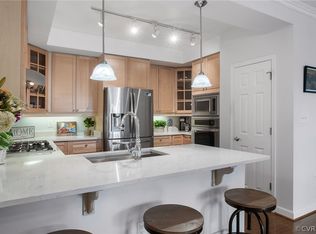
- $408,4002 bd2 ba1.5k sqft4820 Old Main St UNIT 205, Henrico, VA 23231Off Market
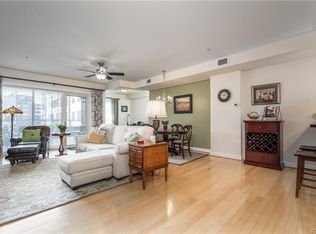
- $582,5002 bd-- ba1.5k sqft4820 Old Main St, Richmond, VA 23231Off Market
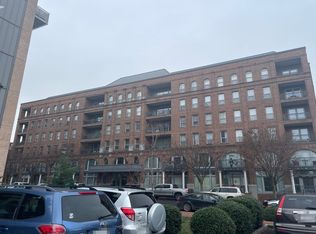
- $700,0002 bd3 ba1.8k sqft4820 Old Main St UNIT 510, Henrico, VA 23231Sold
- $658,8002 bd3 ba1.8k sqft4820 Old Main St UNIT 403, Henrico, VA 23231Off Market
- $631,3002 bd3 ba1.8k sqft4820 Old Main St UNIT 310, Henrico, VA 23231Off Market
- $3,0002 bd2 ba1.6k sqft4820 Old Main St UNIT 301, Henrico, VA 23231For Rent
Nearby schools
GreatSchools rating
- 2/10Varina Elementary SchoolGrades: PK,3-5Distance: 6 mi
- 1/10Rolfe Middle SchoolGrades: 6-8Distance: 3.7 mi
- 2/10Varina High SchoolGrades: 9-12Distance: 3.7 mi
Schools provided by the listing agent
- Elementary: Varina
- Middle: Rolfe
- High: Varina
Source: CVRMLS. This data may not be complete. We recommend contacting the local school district to confirm school assignments for this home.
Get a cash offer in 3 minutes
Find out how much your home could sell for in as little as 3 minutes with a no-obligation cash offer.
Estimated market value
$712,900
Get a cash offer in 3 minutes
Find out how much your home could sell for in as little as 3 minutes with a no-obligation cash offer.
Estimated market value
$712,900
- Virginia
- Henrico County
- Henrico
- 23231
- Village of Rocketts Landing
- 4820 Old Main St Unit 608
Nearby cities
Nearby neighborhoods
Nearby zip codes
Other Henrico Topics
