Skip main navigation
Off market
  • $717,800

    4820 Pilgrim Trl W, Molino, FL 32577

    4beds
    3,992sqft
    Single Family Residence
    Built in 1998
    5.2 Acres Lot
    $717,800 Zestimate®
    $180/sqft
    $2,942 Estimated rent

    Home value

    $717,800

    $653,000 - $797,000

    $2,942/mo

    Zestimate® history
    Loading
    Loading...

    Owner options

    List your home for rent

    $2,942/mo

    Rent Zestimate®

    Find your next renter with Zillow Rental Manager. Plus, with online applications, you can quickly screen prospective tenants – for free.

    Learn more

    $2,942/mo

    Rent Zestimate®

    Refinance and save

    $4,658/mo

    Est. payment

    Refinancing to a lower rate could help reduce your monthly payments and save thousands over the life of the loan.

    See today's rates

    $4,658/mo

    Est. payment

    Explore your selling options

    Work with a Zillow partner agent

    Leverage their expertise and Zillow's premium Showcase listings to get your home seen by more buyers.

    Get started

    List with your own agent

    Get your home in front of millions of buyers by listing it on Zillow.

    Learn how to do it

    Sell it yourself

    Take full control of how buyers see your home on Zillow by listing For Sale by Owner (FSBO).

    List your home

    What's special

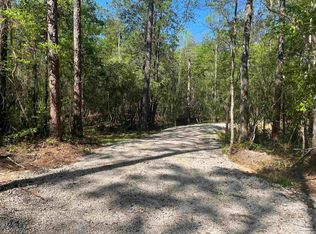
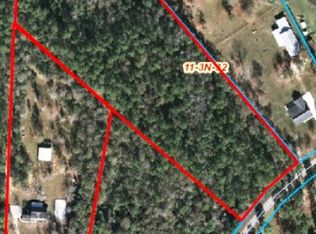
    This beautiful home in Pilgrim Hills Subdivision offers almost 4000 square feet of living area and 22 ft vaulted ceilings. A loft that overlooks the family room provides the most entertaining space for the family and friends. Gorgeous, hand scraped, Acacia wood floors throughout the main level of the home warm the atmosphere and make it all the more inviting. The kitchen features an island and is open to the family room with the same high ceilings. There is a 36 x 15 covered patio across the rear of the home and a smaller open patio next to that. There is also a side porch measuring 37 x 6 that gives you the best view of the regulation sized beach volley ball court! Fantastic holiday gatherings await you and yours in this majestic home. It is nestled among the oaks and sits atop a gentle slope which leads to the 30 x 40 workshop. Restore your classic car or keep the boat protected in this more than adequate space. Continue down behind the workshop to discover your own private playground, on 5.2 acres.

    This property is off market, which means it's not currently listed for sale or rent on Zillow. This may be different from what's available on other websites or public sources.
    Zillow last checked:

    Listing updated:

    Listed by:

    Jeff Burgess 850-712-4912,

    Coldwell Banker Realty

    Bought with:

    Bob Hanley

    HOME BUYERS MKTG II, INC

    Source: PAR,MLS#: 511944MLS Logo

    Facts & features

    Interior

    Bedrooms & bathrooms
    • Bedrooms: 4
    • Bathrooms: 3
    • Full bathrooms: 3
    Primary bedroom
    • Level: First
    • Area: 266.71
    • Dimensions: 17.9 x 14.9
    Bedroom
    • Level: First
    • Area: 142.6
    • Dimensions: 12.4 x 11.5
    Bedroom 1
    • Level: Second
    • Area: 180
    • Dimensions: 15 x 12
    Bedroom 2
    • Level: Second
    • Area: 177
    • Dimensions: 15 x 11.8
    Dining room
    • Level: First
    • Area: 149.04
    • Dimensions: 13.8 x 10.8
    Kitchen
    • Level: First
    • Area: 171.36
    • Dimensions: 13.6 x 12.6
    Office
    • Level: First
    • Area: 180
    • Dimensions: 15 x 12
    Heating
    • Central
    Cooling
    • Central Air, Ceiling Fan(s)
    Appliances
    • Included: Electric Water Heater, Dishwasher, Double Oven, Refrigerator, Oven
    Features
    • High Ceilings
    • Flooring: Hardwood, Tile, Carpet
    • Windows: Double Pane Windows
    • Has basement: No
    • Has fireplace: Yes
    Interior area
    • Total structure area: 3,992
    • Total interior livable area: 3,992 sqft

    Property

    Parking
    • Total spaces: 2
    • Parking features: 2 Car Garage
    • Garage spaces: 2
    Features
    • Levels: Two
    • Stories: 2
    • Patio & porch: Covered, Patio, Porch
    • Exterior features: Irrigation Well
    • Pool features: None
    • Frontage length: Water Frontage(0)
    Lot
    • Size: 5.20 Acres
    • Dimensions: 261x878x425x630
    • Features: Central Access
    Details
    • Parcel number: 113n323300013002
    • Zoning description: County,Res Single

    Construction

    Type & style
    • Home type: SingleFamily
    • Architectural style: Colonial
    • Property subtype: Single Family Residence
    Materials
    • Frame
    • Foundation: Slab
    • Roof: Composition
    Condition
    • Resale
    • New construction: No
    • Year built: 1998

    Utilities & green energy

    • Electric: Circuit Breakers, Copper Wiring
    • Sewer: Septic Tank
    • Utilities for property: Cable Available
    Green energy
    • Energy efficient items: Insulation, Insulated Walls, Ridge Vent

    Community & neighborhood

    Location
    • Region: Molino
    • Subdivision: Pilgrim Hills

    HOA & financial

    HOA
    • Has HOA: No

    Other

    Other facts
    • Price range: $370K - $717.8K

    Price history

    DateEventPrice
    8/30/2017Sold$370,000$93/sqft
    Source: PAR #511944 Report a problem

    Public tax history

    Tax history is unavailable.

    Neighborhood: 32577

    Nearby schools

    GreatSchools rating
    Schools provided by the listing agent
    • Elementary: Molino Park
    • Middle: ERNEST WARD
    • High: Northview

    Source: PAR. This data may not be complete. We recommend contacting the local school district to confirm school assignments for this home.

    Get pre-qualified for a loan
    At Zillow Home Loans, we can pre-qualify you in as little as 5 minutes with no impact to your credit score.

    An equal housing lender. NMLS #10287.

    Sell for more on Zillow
    Get a Zillow Showcase℠ listing at no additional cost and you could sell for .
    $717,800
    2% more
    +$14,356
    With Zillow Showcase(estimated)
    $732,156