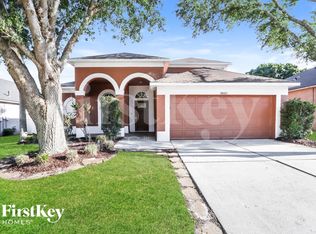
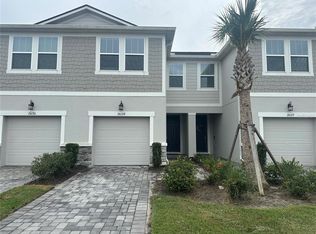
Welcome home to this beautifully updated and spacious 4-bedroom, 3-bathroom residence with an office/flex space AND huge upstairs bonus room that can easily serve as a fifth bedroom, media room, or playroom. Nestled on a quiet cul-de-sac in the highly desirable Country Walk community in the heart of Wesley Chapel, this exceptional home offers a tranquil water and conservation view, a fully fenced backyard, and a spacious 3-car garage. Recent updates include a NEW A/C (2025), NEW ROOF (2026), NEW luxury vinyl flooring (2026), fresh interior paint, and a newer washer and dryer. Upon entering, you're greeted by soaring ceilings, an open-concept floor plan, and stunning views of the pond and conservation area. The home also features a private office/den with French doors, a secondary flex space/family room, formal dining room, and an eat-in kitchen. The renovated kitchen boasts stainless steel appliances, 42-inch wood cabinetry, granite countertops, and a tile backsplash. Enjoy peaceful outdoor living and entertaining on the screened lanai overlooking the fully fenced yard with no rear neighbors and beautiful water and wooded views from nearly every room. Residents of Country Walk enjoy resort-style amenities including two pools, a fitness center, clubhouse, tennis courts, basketball courts, soccer field, playgrounds, and more, all conveniently located just minutes from Wiregrass Mall, Tampa Premium Outlets, top-rated schools, dining, entertainment, and major highways. This rare lease opportunity combines space, updates, privacy, and an unbeatable location in one of Wesley Chapel's most sought-after communities. Schedule your private showing today!
FENCED YARD, TENANT PAYS FOR UTILITIES
House for rent
Single family residence
Available now
Dogs OK
Air conditioner, central air
In unit laundry
Attached garage parking
What's special
Renovated kitchenGranite countertopsHuge upstairs bonus roomOpen-concept floor planQuiet cul-de-sacSoaring ceilingsFormal dining room
- 17 days |
- -- |
- -- |
Zillow last checked:
Listing updated:
Travel times
Facts & features
Interior
Bedrooms & bathrooms
- Bedrooms: 4
- Bathrooms: 3
- Full bathrooms: 3
Cooling
- Air Conditioner, Central Air
Appliances
- Included: Dryer, Refrigerator, Washer
- Laundry: In Unit
Features
- Flooring: Tile
Interior area
- Total interior livable area: 2,815 sqft
Property
Parking
- Parking features: Attached, Garage
- Has attached garage: Yes
- Details: Contact manager
Features
- Patio & porch: Patio
- Has private pool: Yes
- Pool features: Pool
Details
- Additional structures: Garage(s)
- Parcel number: 1626200050000001000
Construction
Type & style
- Home type: SingleFamily
- Property subtype: Single Family Residence
Community & HOA
Location
- Region: Zephyrhills
Financial & listing details
- Lease term: 1 Year
Nearby apartments for rent

Price history
| Date | Event | Price |
|---|---|---|
| 9/22/2026 | Listed for rent | $3,100+6.9%$1/sqft |
Source: Zillow Rentals Report a problem | ||
| 9/16/2026 | Listing removed | $535,000$190/sqft |
Source:  Stellar MLS #TB8478421 Report a problem Stellar MLS #TB8478421 Report a problem | ||
| 5/1/2026 | Price change | $535,000-3.6%$190/sqft |
Source: Stellar MLS #TB8478421 Report a problem | ||
| 2/20/2026 | Listed for sale | $555,000+444.1%$197/sqft |
Source: Stellar MLS #TB8478421 Report a problem | ||
| 2/19/2024 | Listing removed | -- |
Source: Zillow Rentals Report a problem | ||
| 1/29/2024 | Listed for rent | $2,900+41.5%$1/sqft |
Source: Zillow Rentals Report a problem | ||
| 10/9/2015 | Listing removed | $2,050$1/sqft |
Source: Cobalt Realty Report a problem | ||
| 10/2/2015 | Price change | $2,050-12.8%$1/sqft |
Source: Cobalt Realty Report a problem | ||
| 9/15/2015 | Listed for rent | $2,350$1/sqft |
Source: Cobalt Realty Report a problem | ||
| 11/17/2005 | Sold | $102,000$36/sqft |
Source: Public Record Report a problem | ||