Move-in-ready 3-bedroom home featuring fresh interior paint and brand-new carpet in both bedrooms. This bright and welcoming home offers excellent natural light throughout and a comfortable open feel from the moment you step inside. The living room includes a mounted TV and surround sound speakers that stay, making it perfect for relaxing or entertaining. The kitchen is fully equipped with all appliances included, a garbage disposal, a Lazy Susan cabinet, stainless backsplash behind the range, and a range hood that vents to the exterior. The electric range is on a 240-volt service, and a gas line is already available for buyers who may want a future gas stove. Washer and dryer are included for added convenience. The updated bathroom features a newer vanity, trim, toilet, and shower fixtures, along with a jetted tub. Major systems include a breaker panel with approximately 100-amp service and furnace, installed around 2013. High speed Alta Fiber internet is already installed with easy interior connection. Step outside to enjoy the fully fenced backyard with a patio that is perfect for outdoor dining, pets or relaxing evenings. The back porch concrete has been recently repaired with reinforced support and finished with brick detailing. The attached garage offers an electric opener, service door to the yard, attic access for storage, plus shelving and pegboard that stay. Located in a convenient Miami Twp, West Carrollton School District, location near shopping, dining, parks and major commuting routes. Ideal for first-time buyers, downsizers, or anyone looking for a low-maintenance, move-in-ready home with modern comforts and outdoor space. Easy to show and ready for its new owner.
Sold for $189,000
$189,000
4820 Rexwood Dr, Dayton, OH 45439
3beds
1,080sqft
Single Family Residence
Built in 1956
8,276 Square Feet Lot
$198,300 Zestimate®
$175/sqft
$1,522 Estimated rent
Home value
$198,300
$186,000 - $210,000
$1,522/mo
Zestimate® history
Owner options
List your home for rent
$1,522/mo
Rent Zestimate®
Find your next renter with Zillow Rental Manager. Plus, with online applications, you can quickly screen prospective tenants – for free.
$1,522/mo
Rent Zestimate®
Refinance and save
$1,355/mo
Est. payment
Refinancing to a lower rate could help reduce your monthly payments and save thousands over the life of the loan.
$1,355/mo
Est. payment
Explore your selling options
Work with a Zillow partner agent
Leverage their expertise and Zillow's premium Showcase listings to get your home seen by more buyers.
Get startedList with your own agent
Get your home in front of millions of buyers by listing it on Zillow.
Learn how to do itSell it yourself
Take full control of how buyers see your home on Zillow by listing For Sale by Owner (FSBO).
List your homeWhat's special
Bright and welcoming homeExcellent natural light throughoutFresh interior paintJetted tubLazy susan cabinetGarbage disposalComfortable open feel
Zillow last checked:
Listing updated:
Listed by:
Claire Dunn (937)434-7600,
Coldwell Banker Heritage
Bought with:
Austin R Castro, 2011001321
Coldwell Banker Heritage
Source: DABR MLS,MLS#: 949150 Originating MLS: Dayton Area Board of REALTORS
Originating MLS: Dayton Area Board of REALTORSFacts & features
Interior
Bedrooms & bathrooms
- Bedrooms: 3
- Bathrooms: 1
- Full bathrooms: 1
- Main level bathrooms: 1
Primary bedroom
- Level: Main
- Dimensions: 12 x 12
Bedroom
- Level: Main
- Dimensions: 12 x 9
Bedroom
- Level: Main
- Dimensions: 9 x 9
Dining room
- Level: Main
- Dimensions: 12 x 10
Kitchen
- Level: Main
- Dimensions: 12 x 7
Living room
- Level: Main
- Dimensions: 17 x 12
Heating
- Forced Air, Natural Gas
Cooling
- Central Air
Appliances
- Included: Dryer, Dishwasher, Microwave, Range, Refrigerator, Washer, Gas Water Heater
Features
- Ceiling Fan(s), Jetted Tub, Stone Counters
- Windows: Insulated Windows, Vinyl
Interior area
- Total structure area: 1,080
- Total interior livable area: 1,080 sqft
Property
Parking
- Total spaces: 1
- Parking features: Attached, Garage, One Car Garage, Storage
- Attached garage spaces: 1
Features
- Levels: One
- Stories: 1
- Patio & porch: Patio
- Exterior features: Fence, Patio
Lot
- Size: 8,276 Square Feet
- Dimensions: 0.19
Details
- Parcel number: K47229010039
- Zoning: Residential
- Zoning description: Residential
Construction
Type & style
- Home type: SingleFamily
- Architectural style: Ranch
- Property subtype: Single Family Residence
Materials
- Brick
- Foundation: Slab
Condition
- Year built: 1956
Utilities & green energy
- Water: Public
- Utilities for property: Natural Gas Available, Sewer Available, Water Available
Community & HOA
Community
- Subdivision: Huber
HOA
- Has HOA: No
Location
- Region: Dayton
Financial & listing details
- Price per square foot: $175/sqft
- Tax assessed value: $129,630
- Annual tax amount: $3,277
- Date on market: 12/11/2025
- Listing terms: Conventional,FHA,VA Loan
Price history
| Date | Event | Price |
|---|---|---|
| 1/28/2026 | Sold | $189,000-3.1%$175/sqft |
Source:  DABR MLS #949150 Report a problem DABR MLS #949150 Report a problem | ||
| 1/3/2026 | Pending sale | $195,000$181/sqft |
Source: DABR MLS #949150 Report a problem | ||
| 12/31/2025 | Price change | $195,000-2.5%$181/sqft |
Source: DABR MLS #949150 Report a problem | ||
| 12/12/2025 | Listed for sale | $200,000+122.5%$185/sqft |
Source: DABR MLS #949150 Report a problem | ||
| 4/22/2010 | Sold | $89,900-0.1%$83/sqft |
Source: Public Record Report a problem | ||
| 2/2/2010 | Price change | $90,000-5.2%$83/sqft |
Source: Heritage Realtors #438381 Report a problem | ||
| 11/15/2009 | Price change | $94,900-4%$88/sqft |
Source: Coldwell Banker Heritage Realtors #438381 Report a problem | ||
| 10/19/2009 | Price change | $98,900-1%$92/sqft |
Source: Coldwell Banker Heritage Realtors #438381 Report a problem | ||
| 8/31/2009 | Price change | $99,900-2%$93/sqft |
Source: Coldwell Banker Heritage Realtors #438381 Report a problem | ||
| 7/18/2009 | Price change | $101,900-2.4%$94/sqft |
Source: Coldwell Banker Heritage Realtors #438381 Report a problem | ||
| 6/5/2009 | Price change | $104,455-2.3%$97/sqft |
Source: Coldwell Banker Heritage Realtors #438381 Report a problem | ||
| 5/15/2009 | Listed for sale | $106,900+22.9%$99/sqft |
Source: Coldwell Banker Heritage Realtors #438381 Report a problem | ||
| 2/5/2001 | Sold | $87,000+8.9%$81/sqft |
Source: Public Record Report a problem | ||
| 9/25/1998 | Sold | $79,900$74/sqft |
Source: Public Record Report a problem | ||
Public tax history
| Year | Property taxes | Tax assessment |
|---|---|---|
| 2025 | $3,277 -0.1% | $45,370 |
| 2024 | $3,280 +2.8% | $45,370 |
| 2023 | $3,191 +14.8% | $45,370 +49% |
| 2022 | $2,779 +8.3% | $30,450 |
| 2021 | $2,565 0% | $30,450 |
| 2020 | $2,566 +1.3% | $30,450 +15.9% |
| 2019 | $2,532 +6.9% | $26,280 |
| 2018 | $2,369 +0.6% | $26,280 |
| 2017 | $2,354 -1.6% | $26,280 +1.7% |
| 2016 | $2,393 +6.2% | $25,850 |
| 2015 | $2,254 +1.2% | $25,850 |
| 2014 | $2,227 | $25,850 |
Find assessor info on the county website
Neighborhood: 45439
Nearby homes
- $172,7003 bd1 ba1k sqft4832 Rexwood Dr, Dayton, OH 45439Off Market
- $166,4003 bd1 ba1k sqft4810 Rexwood Dr, Dayton, OH 45439Off Market
- $208,5003 bd1 ba1.3k sqft4819 Loxley Dr, Dayton, OH 45439Sold

- $140,0003 bd1 ba1k sqft4835 Loxley Dr, Dayton, OH 45439Sold
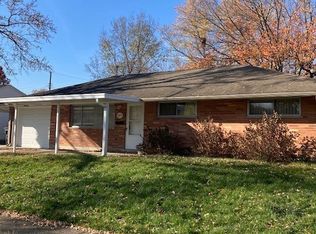
- $194,1003 bd1 ba1k sqft4807 Loxley Dr, Dayton, OH 45439Off Market
- $176,5003 bd1 ba1k sqft4796 Rexwood Dr, Dayton, OH 45439Off Market
- $144,7003 bd1 ba1k sqft4846 Rexwood Dr, Dayton, OH 45439Off Market
- $179,6003 bd1 ba1k sqft4819 Rexwood Dr, Dayton, OH 45439Off Market
Nearby schools
GreatSchools rating
- 4/10West Carrollton Intermediate SchoolGrades: 5-6Distance: 0.8 mi
- 3/10West Carrollton Middle SchoolGrades: 7-8Distance: 2.1 mi
- 6/10West Carrollton High SchoolGrades: 9-12Distance: 1.3 mi
Schools provided by the listing agent
- District: West Carrollton
Source: DABR MLS. This data may not be complete. We recommend contacting the local school district to confirm school assignments for this home.
Get a cash offer in 3 minutes
Find out how much your home could sell for in as little as 3 minutes with a no-obligation cash offer.
Estimated market value
$198,300
Get a cash offer in 3 minutes
Find out how much your home could sell for in as little as 3 minutes with a no-obligation cash offer.
Estimated market value
$198,300
- Ohio
- Montgomery County
- Dayton
- 45439
- 4820 Rexwood Dr
Nearby cities
Nearby neighborhoods
Nearby zip codes
Other Dayton Topics
