Welcome to 4820 Roswell Mill. Tucked within a quaint community of Roswell Mill just off Jones Bridge Road, this 4 bed 3 bath home is an entertainer's dream. Enter the home to a soaring vaulted ceiling creating the centerpiece of the home - a wide open concept - boasting a large living room with fireplace, the dining room and a white kitchen with granite countertops and stainless appliances. Off the main living area you find the first of two primary suites. The bedroom features a vaulted ceiling and just through the bedroom you will find a gorgeous bathroom with a new walk-in shower, double vanity and walk-in closet. On the rear of the home find the second primary suite. Situated just steps from the pool, the second primary suite boasts a large bathroom with freestanding tub, separate shower and a double vanity. Off the front of the home you will find two additional bedrooms and a full bath. Out back you will find a small pool house where you can serve up all your favorite tiki drinks to all your guests while enjoying the pool in the hot GA heat! So many upgrades to bring peace of mind to any new owner - New HVAC in 2024, updated primary bathrooms, LVP throughout, an on grade pool with pool house and recently painted exterior. Book your showing today. Reach out to the listing agent, Patrick Casey with any questions.
Closed
$540,000
4820 Roswell Mill Dr, Johns Creek, GA 30022
4beds
2,278sqft
Single Family Residence
Built in 1985
0.26 Acres Lot
$533,300 Zestimate®
$237/sqft
$2,875 Estimated rent
Home value
$533,300
$480,000 - $592,000
$2,875/mo
Zestimate® history
Owner options
List your home for rent
$2,875/mo
Rent Zestimate®
Find your next renter with Zillow Rental Manager. Plus, with online applications, you can quickly screen prospective tenants – for free.
$2,875/mo
Rent Zestimate®
Refinance and save
$3,299/mo
Est. payment
Refinancing to a lower rate could help reduce your monthly payments and save thousands over the life of the loan.
$3,299/mo
Est. payment
Explore your selling options
Work with a Zillow partner agent
Leverage their expertise and Zillow's premium Showcase listings to get your home seen by more buyers.
Get startedList with your own agent
Get your home in front of millions of buyers by listing it on Zillow.
Learn how to do itSell it yourself
Take full control of how buyers see your home on Zillow by listing For Sale by Owner (FSBO).
List your homeWhat's special
Zillow last checked:
Listing updated:
Listed by:
Patrick Casey 770-317-3272,
Bolst, Inc.
Bought with:
Boaz Zolotov, 445600
Keller Williams Realty First Atlanta
Source: GAMLS,MLS#: 10467431
Facts & features
Interior
Bedrooms & bathrooms
- Bedrooms: 4
- Bathrooms: 3
- Full bathrooms: 3
- Main level bathrooms: 3
- Main level bedrooms: 4
Rooms
- Room types: Foyer, Other, Sun Room
Kitchen
- Features: Breakfast Area, Breakfast Bar, Pantry, Solid Surface Counters
Heating
- Central, Forced Air, Natural Gas
Cooling
- Ceiling Fan(s), Central Air, Electric
Appliances
- Included: Dishwasher, Microwave, Oven/Range (Combo), Refrigerator, Stainless Steel Appliance(s), Tankless Water Heater
- Laundry: In Hall
Features
- Double Vanity, High Ceilings, Master On Main Level, Roommate Plan, Separate Shower, Soaking Tub, Tile Bath, Vaulted Ceiling(s), Walk-In Closet(s)
- Flooring: Carpet, Laminate, Tile
- Windows: Skylight(s)
- Basement: None
- Has fireplace: Yes
- Fireplace features: Family Room, Gas Starter
- Common walls with other units/homes: No Common Walls
Interior area
- Total structure area: 2,278
- Total interior livable area: 2,278 sqft
- Finished area above ground: 2,278
- Finished area below ground: 0
Property
Parking
- Parking features: Attached, Garage, Garage Door Opener, Off Street
- Has attached garage: Yes
Features
- Levels: One
- Stories: 1
- Patio & porch: Patio, Porch
- Exterior features: Other
- Has private pool: Yes
- Pool features: In Ground
- Has spa: Yes
- Spa features: Bath
- Fencing: Back Yard,Privacy,Wood
- Body of water: None
Lot
- Size: 0.26 Acres
- Features: Level, Private
- Residential vegetation: Grassed
Details
- Additional structures: Pool House
- Parcel number: 11 046201910056
Construction
Type & style
- Home type: SingleFamily
- Architectural style: Ranch,Traditional
- Property subtype: Single Family Residence
Materials
- Wood Siding
- Foundation: Slab
- Roof: Composition
Condition
- Resale
- New construction: No
- Year built: 1985
Utilities & green energy
- Sewer: Public Sewer
- Water: Public
- Utilities for property: Cable Available, Electricity Available, High Speed Internet, Natural Gas Available, Phone Available, Sewer Available, Underground Utilities, Water Available
Green energy
- Energy efficient items: Thermostat, Water Heater
Community & HOA
Community
- Features: Park, Street Lights, Walk To Schools, Near Shopping
- Security: Smoke Detector(s)
- Subdivision: Roswell Mill
HOA
- Has HOA: No
- Services included: None
Location
- Region: Johns Creek
Financial & listing details
- Price per square foot: $237/sqft
- Tax assessed value: $560,100
- Annual tax amount: $6,093
- Date on market: 2/27/2025
- Cumulative days on market: 4 days
- Listing agreement: Exclusive Right To Sell
- Electric utility on property: Yes
Price history
| Date | Event | Price |
|---|---|---|
| 3/28/2025 | Sold | $540,000-6.1%$237/sqft |
Source:  GAMLS #10467431 Report a problem GAMLS #10467431 Report a problem | ||
| 3/3/2025 | Pending sale | $575,000$252/sqft |
Source: GAMLS #10467431 Report a problem | ||
| 2/27/2025 | Listed for sale | $575,000+30.4%$252/sqft |
Source:  FMLS GA #7531728 Report a problem FMLS GA #7531728 Report a problem | ||
| 9/29/2023 | Listing removed | -- |
Source: FMLS GA #6915023 Report a problem | ||
| 9/28/2021 | Sold | $441,000+10.3%$194/sqft |
Source: Public Record Report a problem | ||
| 8/31/2021 | Pending sale | $400,000$176/sqft |
Source: FMLS GA #6915023 Report a problem | ||
| 8/21/2021 | Listed for sale | $400,000+70.2%$176/sqft |
Source: FMLS GA #6915023 Report a problem | ||
| 11/4/2008 | Sold | $235,000-6%$103/sqft |
Source: Public Record Report a problem | ||
| 10/4/2008 | Listed for sale | $249,900+100.2%$110/sqft |
Source: Century 21 #02541538 Report a problem | ||
| 9/19/1995 | Sold | $124,800+22.4%$55/sqft |
Source: Public Record Report a problem | ||
| 7/30/1993 | Sold | $102,000$45/sqft |
Source: Public Record Report a problem | ||
Public tax history
| Year | Property taxes | Tax assessment |
|---|---|---|
| 2025 | $6,690 +9.8% | $224,040 +10.4% |
| 2024 | $6,093 +5.1% | $203,000 +5.4% |
| 2023 | $5,796 +13.3% | $192,640 +15.6% |
| 2022 | $5,115 +23.4% | $166,680 +26.7% |
| 2021 | $4,144 +17.2% | $131,520 +5% |
| 2020 | $3,536 -0.9% | $125,280 +1.8% |
| 2019 | $3,568 | $123,080 +12.3% |
| 2018 | $3,568 | $109,560 +28.8% |
| 2017 | $3,568 +23.3% | $85,040 |
| 2016 | $2,894 +5.8% | $85,040 +5.4% |
| 2015 | $2,736 +0.3% | $80,680 +4.3% |
| 2014 | $2,727 +24.2% | $77,320 +18.9% |
| 2013 | $2,195 -9.3% | $65,040 -9% |
| 2012 | $2,421 | $71,480 |
| 2011 | -- | $71,480 |
| 2010 | $2,405 | $71,480 -12.5% |
| 2009 | -- | $81,680 -8.8% |
| 2008 | -- | $89,600 +15.1% |
| 2007 | $1,992 | $77,840 +10.1% |
| 2005 | -- | $70,680 +3.5% |
| 2004 | $1,787 +2.3% | $68,280 +3.6% |
| 2003 | $1,747 | $65,920 +8.1% |
| 2002 | -- | $60,960 +33% |
| 2001 | $1,218 | $45,840 |
Find assessor info on the county website
Neighborhood: 30022
Nearby homes
- $564,9004 bd3 ba2.2k sqft4820 Roswell Mill Dr, Alpharetta, GA 30022Off Market
- $421,4003 bd2 ba1.2k sqft4830 Roswell Mill Dr, Johns Creek, GA 30022Off Market

- $513,6003 bd2 ba1.6k sqft4810 Roswell Mill Dr, Johns Creek, GA 30022Off Market
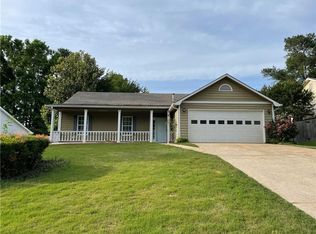
- $---- bd-- ba-- sqft4810 Roswell Mill Dr, Alpharetta, GA 30022Off Market
- $560,0003 bd2 ba1.6k sqft4800 Roswell Mill Dr, Johns Creek, GA 30022Sold
- $438,7003 bd2 ba1.4k sqft4840 Roswell Mill Dr, Johns Creek, GA 30022Off Market
- $446,2003 bd2 ba1.5k sqft4815 Minden Chase, Johns Creek, GA 30022Off Market
- $470,0003 bd2 ba1.7k sqft4790 Roswell Mill Dr, Johns Creek, GA 30022Sold
Nearby schools
GreatSchools rating
- 9/10Ocee Elementary SchoolGrades: PK-5Distance: 0.7 mi
- 9/10Taylor Road Middle SchoolGrades: 6-8Distance: 0.6 mi
- 10/10Chattahoochee High SchoolGrades: 9-12Distance: 0.8 mi
Schools provided by the listing agent
- Elementary: Ocee
- Middle: Taylor Road
- High: Chattahoochee
Source: GAMLS. This data may not be complete. We recommend contacting the local school district to confirm school assignments for this home.
Get a cash offer in 3 minutes
Find out how much your home could sell for in as little as 3 minutes with a no-obligation cash offer.
Estimated market value
$533,300
Get a cash offer in 3 minutes
Find out how much your home could sell for in as little as 3 minutes with a no-obligation cash offer.
Estimated market value
$533,300
- Georgia
- Fulton County
- Johns Creek
- 30022
- 4820 Roswell Mill Dr
Nearby cities
Nearby neighborhoods
Nearby zip codes
Other Johns Creek Topics
