Skip main navigation
Sold for $1,080,000
  • $1,080,000

    4820 S County Road 137, Bennett, CO 80102

    5beds
    4,010sqft
    Single Family Residence
    Built in 2020
    35.01 Acres Lot
    $1,236,600 Zestimate®
    $269/sqft
    $4,791 Estimated rent

    Home value

    $1,236,600

    $1.09M - $1.38M

    $4,791/mo

    Zestimate® history
    Loading
    Loading...

    Owner options

    List your home for rent

    $4,791/mo

    Rent Zestimate®

    Find your next renter with Zillow Rental Manager. Plus, with online applications, you can quickly screen prospective tenants – for free.

    Learn more

    $4,791/mo

    Rent Zestimate®

    Refinance and save

    $6,286/mo

    Est. payment

    Refinancing to a lower rate could help reduce your monthly payments and save thousands over the life of the loan.

    See today's rates

    $6,286/mo

    Est. payment

    Explore your selling options

    Work with a Zillow partner agent

    Leverage their expertise and Zillow's premium Showcase listings to get your home seen by more buyers.

    Get started

    List with your own agent

    Get your home in front of millions of buyers by listing it on Zillow.

    Learn how to do it

    Sell it yourself

    Take full control of how buyers see your home on Zillow by listing For Sale by Owner (FSBO).

    List your home

    What's special

    Expansive walkout basementCovered deckMain floor primary suiteSophisticated five-piece bathroomWildlife sightingsLarge family roomAttached three-car garage
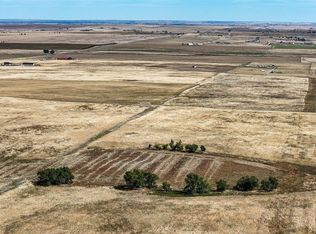
    **Presenting an exquisite five-bedroom, four-bathroom estate situated on over 35 acres of picturesque land, offering the epitome of refined country living. The property features a spacious open-plan living room and kitchen, ideally suited for both everyday comfort and hosting gatherings. The main floor primary suite boasts a sophisticated five-piece bathroom, accompanied by two additional bedrooms and a full bathroom with direct laundry room access. An adaptable bonus room is located above the garage, providing versatile space. The expansive walkout basement features a large family room, an additional primary suite with a full bathroom, an additional bedroom, and a flexible office/gym area designed for entertainment and relaxation. Vehicle accommodation includes an attached three-car garage and a substantial shop/outbuilding, complete with concrete flooring, electricity, multiple overhead doors, three-man doors, windows, and a generous covered carport ideal for trailers. Enjoy sweeping views of Pikes Peak and the Front Range Mountains from the covered deck, along with frequent wildlife sightings such as antelope in adjacent fields. Conveniently accessible via paved roads, this property is located just 12 minutes from Bennett and I-70, 35 minutes from DIA, and 25 minutes from E-470 and Buckley. Additional parcels are available for purchase: a 35-acre parcel and an 88+ acre parcel, both with shared driveway and utility easement access. To the north and northeast, 314+ acres are offered for subdivision opportunities. **

    Zillow last checked:

    Listing updated:

    Listed by:

    Tania Stephens 303-726-7779 luvhorses.ts@gmail.com,

    Look East Realty

    Bought with:

    Tania Stephens, 040040881

    Look East Realty

    Source: REcolorado as distributed by MLS GRID,MLS#: 4201839MLS Logo

    Facts & features

    Interior

    Bedrooms & bathrooms
    • Bedrooms: 5
    • Bathrooms: 4
    • Full bathrooms: 3
    • 3/4 bathrooms: 1
    • Main level bathrooms: 2
    • Main level bedrooms: 3
    Bedroom
    • Level: Main
    Bedroom
    • Features: Primary Suite
    • Level: Main
    Bedroom
    • Level: Main
    Bedroom
    • Features: Primary Suite
    • Level: Basement
    Bedroom
    • Level: Basement
    Bathroom
    • Features: En Suite Bathroom
    • Level: Main
    Bathroom
    • Description: 5 Piece Primary
    • Features: Primary Suite
    • Level: Main
    Bathroom
    • Features: En Suite Bathroom
    • Level: Basement
    Bathroom
    • Features: Primary Suite
    • Level: Basement
    Bonus room
    • Description: Above Garage
    • Level: Upper
    Dining room
    • Level: Main
    Family room
    • Level: Basement
    Kitchen
    • Level: Main
    Laundry
    • Description: Mud Room Off Of Garage
    • Level: Main
    Living room
    • Description: Vaulted Ceilings And Gas Fireplace
    • Level: Main
    Media room
    • Level: Basement
    Office
    • Level: Basement
    Office
    • Level: Basement
    Utility room
    • Level: Basement
    Heating
    • Forced Air
    Cooling
    • Central Air
    Appliances
    • Included: Cooktop, Dishwasher, Disposal, Microwave, Oven, Range, Range Hood, Refrigerator
    Features
    • Ceiling Fan(s), Five Piece Bath, Granite Counters, High Ceilings, High Speed Internet, No Stairs, Open Floorplan, Pantry, Smoke Free, Vaulted Ceiling(s), Walk-In Closet(s)
    • Flooring: Carpet, Laminate, Tile, Vinyl
    • Windows: Double Pane Windows, Window Coverings
    • Basement: Finished,Walk-Out Access
    • Number of fireplaces: 1
    • Fireplace features: Living Room
    Interior area
    • Total structure area: 4,010
    • Total interior livable area: 4,010 sqft
    • Finished area above ground: 2,137
    • Finished area below ground: 1,618

    Property

    Parking
    • Total spaces: 3
    • Parking features: Concrete, Insulated Garage, Lighted, Oversized
    • Attached garage spaces: 3
    Features
    • Levels: Two
    • Stories: 2
    • Patio & porch: Covered, Deck, Front Porch
    • Fencing: Partial
    • Has view: Yes
    • View description: Plains
    Lot
    • Size: 35.01 Acres
    • Features: Landscaped, Suitable For Grazing
    • Residential vegetation: Grassed, Mixed, Natural State
    Details
    • Parcel number: 035415635
    • Zoning: Agriculture
    • Special conditions: Standard
    • Horses can be raised: Yes
    • Horse amenities: Pasture, Well Allows For

    Construction

    Type & style
    • Home type: SingleFamily
    • Architectural style: Traditional
    • Property subtype: Single Family Residence
    Materials
    • Cement Siding
    Condition
    • Year built: 2020

    Utilities & green energy

    • Water: Well
    • Utilities for property: Electricity Connected, Internet Access (Wired), Propane

    Community & neighborhood

    Security
    • Security features: Carbon Monoxide Detector(s), Security System, Smoke Detector(s)
    Location
    • Region: Bennett
    • Subdivision: Arapahoe County

    Other

    Other facts
    • Listing terms: Cash,Conventional,FHA,Jumbo,USDA Loan,VA Loan
    • Ownership: Individual
    • Road surface type: Gravel, Paved

    Price history

    DateEventPrice
    2/4/2026Sold$1,080,000-1.8%$269/sqft
    Source: REcolorado as distributed by MLS GRID #4201839 Report a problem
    1/16/2026Pending sale$1,100,000$274/sqft
    Source: REcolorado as distributed by MLS GRID #4201839 Report a problem
    10/20/2025Listed for sale$1,100,000$274/sqft
    Source: REcolorado as distributed by MLS GRID #4201839 Report a problem

    Public tax history

    YearProperty taxesTax assessment
    2025$3,372 +8.1%$50,806 -0.3%
    2024$3,118 +53.2%$50,964 -7.6%
    2023$2,036 -0.1%$55,172 +68%
    2022$2,037 $32,835 -3%
    2021-- $33,852

    Find assessor info on the county website

    Neighborhood: 80102

    Nearby schools

    GreatSchools rating
    Schools provided by the listing agent
    • Elementary: Bennett
    • Middle: Bennett
    • High: Bennett
    • District: Bennett 29-J

    Source: REcolorado as distributed by MLS GRID. This data may not be complete. We recommend contacting the local school district to confirm school assignments for this home.

    Get a cash offer in 3 minutes
    Find out how much your home could sell for in as little as 3 minutes with a no-obligation cash offer.
    Estimated market value
    $1,236,600
    Get a cash offer in 3 minutes
    Find out how much your home could sell for in as little as 3 minutes with a no-obligation cash offer.
    Estimated market value
    $1,236,600