Skip main navigation
Active
  • $474,873

    4820 S Lotus Ave, Chicago, IL 60638

    3beds
    1,707sqft
    : 
    Loading
    Get pre-qualified
    Single Family Residence
    Built in 2008
    6,302 Square Feet Lot
    $-- Zestimate®
    $278/sqft
    $-- HOA

    What's special

    All-face brick exteriorConvenient first-floor bedroomFully fenced yardReal hardwood flooring
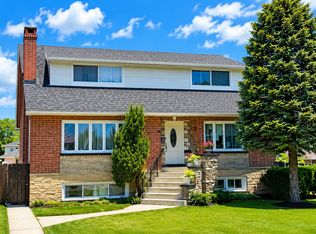
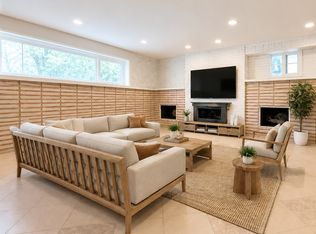
    The owner's vision is evident in every inch of this superbly crafted, custom-built 2-story home, only 17 years young and constructed with a level of craftsmanship rarely found today. Situated on a double lot with a side drive in the popular Central Stickney location, this impressive residence welcomes you with an attractive all-face brick exterior and a distinctive roofline accented by twin front dormers. Inside, you'll find three levels of living space featuring real hardwood flooring and solid oak 6-panel doors throughout the main and upper levels. The main floor offers a spacious living room with recessed lighting that flows into a thoughtfully designed kitchen with an adjacent dining area, along with a convenient first-floor bedroom. Upstairs, discover a second living area featuring a vaulted recreation room with a bay window, plus two additional bedrooms. Sliding doors from both levels lead to a virtually irreplaceable, one-of-a-kind custom double steel deck inspired by Chicago Cubs baseball park architecture - an incredible setting for outdoor entertaining, gatherings, and summer parties. The semi-finished lookout basement features triple-wall construction. The original cinder-block foundation was encased within a poured concrete foundation, with an interior face-brick finish. This level provides a spacious family room complete with a bar and an included 1950 Brunswick pool table, along with a waterproofing system - backflow valve vault located behind the bar. An additional utility/storage room provides ample space for all your storage needs. Built to last, the home features a roof with 45-year architectural shingles, an oversized 4-ton central air system, and a 4.5-ton compressor. Outside, an extra-wide concrete driveway leads to a brick 2.5-car garage, all situated within a fully fenced yard. A truly unique property offering quality construction, generous living space, and endless potential. Bring your personal touches and updates and make this rare find your own but schedule your showing today before it's gone!
    --
    on Zillow
    |
    299
    views
    |
    13
    saves
    |

    Zillow last checked:

    Listed by:

    Thomas Domasik 708-923-0900,

    RE/MAX 10 in the Park

    Source: MRED as distributed by MLS GRID,MLS#: 12660345MLS Logo

    Loading...

      Facts & features

      Interior

      Bedrooms & bathrooms
      • Bedrooms: 3
      • Bathrooms: 3
      • Full bathrooms: 2
      • 1/2 bathrooms: 1
      Rooms
      • Room types: Recreation Room, Storage
      Primary bedroom
      • Features: Flooring (Hardwood), Window Treatments (All), Bathroom (Full)
      • Level: Main
      • Area: 208 Square Feet
      • Dimensions: 16X13
      Bedroom 2
      • Features: Flooring (Hardwood), Window Treatments (All)
      • Level: Second
      • Area: 252 Square Feet
      • Dimensions: 18X14
      Bedroom 3
      • Features: Flooring (Hardwood), Window Treatments (All)
      • Level: Second
      • Area: 187 Square Feet
      • Dimensions: 17X11
      Dining room
      • Features: Flooring (Hardwood), Window Treatments (All)
      • Level: Main
      • Area: 90 Square Feet
      • Dimensions: 10X9
      Family room
      • Features: Flooring (Other), Window Treatments (All)
      • Level: Basement
      • Area: 520 Square Feet
      • Dimensions: 26X20
      Kitchen
      • Features: Kitchen (Island), Flooring (Hardwood), Window Treatments (All)
      • Level: Main
      • Area: 140 Square Feet
      • Dimensions: 14X10
      Laundry
      • Features: Flooring (Other)
      • Level: Basement
      • Area: 36 Square Feet
      • Dimensions: 6X6
      Living room
      • Features: Flooring (Hardwood), Window Treatments (All)
      • Level: Main
      • Area: 210 Square Feet
      • Dimensions: 21X10
      Recreation room
      • Features: Flooring (Hardwood), Window Treatments (All)
      • Level: Second
      • Area: 336 Square Feet
      • Dimensions: 21X16
      Storage
      • Features: Flooring (Other)
      • Level: Basement
      • Area: 210 Square Feet
      • Dimensions: 21X10
      Heating
      • Natural Gas, Forced Air
      Cooling
      • Central Air
      Appliances
      • Included: Range, Microwave, Dishwasher, Refrigerator, Washer, Dryer, Gas Water Heater
      • Laundry: Gas Dryer Hookup, In Unit
      Features
      • 1st Floor Bedroom, 1st Floor Full Bath, Walk-In Closet(s)
      • Flooring: Hardwood
      • Doors: Storm Door(s), 6 Panel Door(s), Sliding Glass Door(s)
      • Windows: Screens
      • Basement: Finished,Full
      • Number of fireplaces: 1
      • Fireplace features: Basement
      Interior area
      • Total structure area: 0
      • Total interior livable area: 1,707 sqft

      Property

      Parking
      • Total spaces: 2
      • Parking features: Concrete, Side Driveway, Garage Door Opener, Yes, Detached, Garage
      • Garage spaces: 2
      • Has uncovered spaces: Yes
      Accessibility
      • Accessibility features: No Disability Access
      Features
      • Stories: 2
      • Patio & porch: Deck
      • Exterior features: Balcony
      • Fencing: Fenced
      Lot
      • Size: 6,302 Square Feet
      • Dimensions: 49.9X126.3
      • Features: Landscaped
      Details
      • Additional structures: None
      • Parcel number: 19091100500000
      • Special conditions: None
      • Other equipment: Ceiling Fan(s), Sump Pump

      Construction

      Type & style
      • Home type: SingleFamily
      • Architectural style: Traditional
      • Property subtype: Single Family Residence
      Materials
      • Brick
      • Foundation: Concrete Perimeter
      • Roof: Asphalt
      Condition
      • New construction: No
      • Year built: 2008

      Utilities & green energy

      • Electric: Circuit Breakers
      • Sewer: Public Sewer
      • Water: Lake Michigan

      Community & HOA

      Community
      • Features: Curbs, Sidewalks, Street Lights, Street Paved
      • Security: Carbon Monoxide Detector(s)
      HOA
      • Services included: None
      Location
      • Region: Chicago

      Financial & listing details

      • Price per square foot: $278/sqft
      • Tax assessed value: $350,000
      • Annual tax amount: $8,094
      • Ownership: Fee Simple

        Estimated market value

        Not available

        Estimated sales range

        Not available

        Not available

        Price history

        DateEventPrice
        10/9/2025Listing removed$595,000$349/sqft
        Source: MRED as distributed by MLS GRID #12405078 Report a problem
        8/27/2025Price change$595,000-7%$349/sqft
        Source: MRED as distributed by MLS GRID #12405078 Report a problem
        6/27/2025Listed for sale$640,000+28%$375/sqft
        Source: MRED as distributed by MLS GRID #12405078 Report a problem
        10/19/2024Listing removed$499,900$293/sqft
        Source: MRED as distributed by MLS GRID #12124428 Report a problem
        10/14/2024Price change$499,900-5.5%$293/sqft
        Source: MRED as distributed by MLS GRID #12124428 Report a problem
        8/27/2024Price change$529,000-2.9%$310/sqft
        Source: MRED as distributed by MLS GRID #12124428 Report a problem
        7/30/2024Listed for sale$545,000+445%$319/sqft
        Source: MRED as distributed by MLS GRID #12124428 Report a problem
        8/10/1994Sold$100,000$59/sqft
        Source: Public Record Report a problem

        Public tax history

        YearProperty taxesTax assessment
        2024-- $35,000
        2023$7,703 +7.7%$35,000 +22.8%
        2022$7,152 +0.8%$28,501
        2021$7,098 +4.8%$28,501
        2020$6,771 +2.4%$28,501 +6.6%
        2019$6,613 +0.9%$26,746
        2018$6,552 +2.5%$26,746
        2017$6,394 +18.7%$26,746 +23.3%
        2016$5,387 +3.5%$21,696
        2015$5,207 +4.7%$21,696
        2014$4,974 -3.3%$21,696 -8.7%
        2013$5,146 +1.5%$23,768
        2012$5,067 +10.2%$23,768
        2011$4,597 -17.8%$23,768 -28.7%
        2010$5,589 -6.2%$33,322
        2009$5,958 +80.9%$33,322 +14.9%
        2008$3,293 +174%$28,993 +341.6%
        2007$1,202 -66.8%$6,565 -75.8%
        2006$3,624 +3.7%$27,102
        2005$3,496 +26.8%$27,102 +63.2%
        2004$2,756 +0.5%$16,608
        2003$2,742 +1.2%$16,608
        2002$2,710 +21.9%$16,608 +23%
        2001$2,223 $13,506
        2000-- $13,506
        Find assessor info on the county website

        Monthly payment

        Est. payment

        Payment breakdown

        Explore the cost of this home by adjusting the details. Changes won't be saved.
        All calculations are estimates and provided by Zillow, Inc. for informational purposes only. Actual amounts may vary.
        HOA fees may include property taxes on listings classified as Co-Ops. Contact the listing agent and/or owner for fee details.
        Mortgage interest rates are dependent on a number of factors, including credit score, down payment, and repayment length. Interest rate data provided by Zillow Group Marketplace, Inc. as of 1/1/1970 from various mortgage lenders with which we have lead or other similar arrangements; the Estimated Payment is an average of those rates.
        See how much you could borrow to make a competitive offer.

        Climate risks

        Neighborhood: 60638

        Getting around

        52 / 100
        Somewhat Walkable
        40 / 100
        Some Transit
        58 / 100
        Bikeable

        Nearby schools

        GreatSchools rating
        Schools provided by the listing agent
        • Elementary: Charles J Sahs Elementary School
        • Middle: Charles J Sahs Elementary School
        • District: 110

        Source: MRED as distributed by MLS GRID. This data may not be complete. We recommend contacting the local school district to confirm school assignments for this home.

        A local agent can set up tours, give advice and negotiate with sellers.

        A local lender can help you make sure your offer is ready when you are.

        Browse local experts

        Similar homes