0% Down Payment offered! Welcome to this brand-new 2024 construction home located in the desirable gated Summercrest community of Ocala. Designed with modern living in mind, this single-story residence offers an open, functional layout that blends comfort and style. The home features a bright, open-concept living and dining area that flows seamlessly into the kitchen, creating an ideal space for everyday living and entertaining. The kitchen is equipped with solid-surface countertops, generous cabinetry, and a full appliance package including a range, microwave, dishwasher, refrigerator, and disposal. Laminate flooring enhances the main living areas, while carpeted bedrooms provide added comfort and privacy. Additional highlights include ceiling fans, central heating and air, and energy-efficient construction throughout along with an alarm monitoring system, and ring doorbell. The primary suite is conveniently located on the main floor, offering a private retreat, while the flexible floor plan allows for a variety of lifestyle needs such as remote work, guests, or hobbies. An attached two-car garage, block construction, shingle roof, irrigation system, and public water and sewer services contribute to low-maintenance living. Conveniently located near SE Maricamp Road, this home provides easy access to shopping, dining, medical facilities, and everyday conveniences. Residents enjoy proximity to Downtown Ocala, Ocala Regional Medical Center, and popular local destinations including Silver Springs State Park, Ocala Downtown Square, and the World Equestrian Center. Quick access to I-75 makes commuting throughout Marion County and Central Florida simple and efficient. This move-in-ready home offers modern features, a convenient location, and an easy-care lifestyle in one of Ocala’s growing communities.
New construction
Price cut: $1K (6/24)
$311,000
4820 SE 91ST PLACE, OCALA, FL 34480
4beds
1,597sqft
Single Family Residence
Built in 2024
10,454 Square Feet Lot
$309,500 Zestimate®
$195/sqft
$30/mo HOA
What's special
- 216 days
- 117
- 9
Zillow last checked:
Listing updated:
Listed by:
Cassie Lamoureux 407-432-9180,
KELLER WILLIAMS CLASSIC 407-292-5400
Source: Stellar MLS,MLS#: O6376961 Originating MLS: Orlando Regional
Originating MLS: Orlando Regional
Facts & features
Interior
Bedrooms & bathrooms
- Bedrooms: 4
- Bathrooms: 2
- Full bathrooms: 2
Primary bedroom
- Features: Walk-In Closet(s)
- Level: First
- Area: 225 Square Feet
- Dimensions: 15x15
Bedroom 2
- Features: Built-in Closet
- Level: First
- Area: 100 Square Feet
- Dimensions: 10x10
Bedroom 3
- Features: Built-in Closet
- Level: First
- Area: 130 Square Feet
- Dimensions: 13x10
Bedroom 4
- Features: Built-in Closet
- Level: First
- Area: 143 Square Feet
- Dimensions: 13x11
Primary bathroom
- Level: First
- Area: 70 Square Feet
- Dimensions: 10x7
Bathroom 2
- Level: First
- Area: 45 Square Feet
- Dimensions: 9x5
Dining room
- Level: First
- Area: 90 Square Feet
- Dimensions: 10x9
Foyer
- Level: First
- Area: 30 Square Feet
- Dimensions: 6x5
Kitchen
- Level: First
Laundry
- Level: First
- Area: 45 Square Feet
- Dimensions: 9x5
Living room
- Level: First
- Area: 240 Square Feet
- Dimensions: 20x12
Heating
- Central
Cooling
- Central Air
Appliances
- Included: Dishwasher, Disposal, Electric Water Heater, Microwave, Range, Refrigerator
- Laundry: Inside, Laundry Room
Features
- Ceiling Fan(s), Eating Space In Kitchen, Open Floorplan, Primary Bedroom Main Floor, Solid Surface Counters, Stone Counters, Vaulted Ceiling(s), Walk-In Closet(s)
- Flooring: Carpet, Luxury Vinyl
- Has fireplace: No
Interior area
- Total structure area: 2,179
- Total interior livable area: 1,597 sqft
Property
Parking
- Total spaces: 2
- Parking features: Garage - Attached
- Attached garage spaces: 2
Features
- Levels: One
- Stories: 1
- Exterior features: Irrigation System
Lot
- Size: 10,454 Square Feet
Details
- Parcel number: 3664012003
- Zoning: PUD
- Special conditions: None
Construction
Type & style
- Home type: SingleFamily
- Property subtype: Single Family Residence
Materials
- Block
- Foundation: Slab
- Roof: Shingle
Condition
- Completed
- New construction: Yes
- Year built: 2024
Utilities & green energy
- Sewer: Public Sewer
- Water: Public
- Utilities for property: Cable Available
Community & HOA
Community
- Features: Gated Community - No Guard
- Pet fee: $0 monthly
- Subdivision: SUMMERCREST
HOA
- Has HOA: Yes
- HOA fee: $30 monthly
- HOA name: Sentry Management
- HOA phone: 352-390-8916
Location
- Region: Ocala
Financial & listing details
- Price per square foot: $195/sqft
- Tax assessed value: $243,894
- Annual tax amount: $3,565
- Date on market: 1/29/2026
- Cumulative days on market: 216 days
- Listing terms: Cash,Conventional,FHA,USDA Loan,VA Loan
- Ownership: Fee Simple
- Total actual rent: 0
- Road surface type: Asphalt
Estimated market value
$309,500
$294,000 - $325,000
$2,083/mo
Price history
| Date | Event | Price |
|---|---|---|
| 6/24/2026 | Price change | $311,000-0.3%$195/sqft |
Source:  Stellar MLS #O6376961 Report a problem Stellar MLS #O6376961 Report a problem | ||
| 5/1/2026 | Price change | $312,000-1%$195/sqft |
Source: Stellar MLS #O6376961 Report a problem | ||
| 3/12/2026 | Price change | $315,000-2.5%$197/sqft |
Source: Stellar MLS #O6376961 Report a problem | ||
| 2/21/2026 | Price change | $323,000-0.6%$202/sqft |
Source: Stellar MLS #O6376961 Report a problem | ||
| 1/29/2026 | Listed for sale | $325,000+3.4%$204/sqft |
Source: Stellar MLS #O6376961 Report a problem | ||
| 9/6/2024 | Sold | $314,185$197/sqft |
Source: Stellar MLS #J980547 Report a problem | ||
Public tax history
| Year | Property taxes | Tax assessment |
|---|---|---|
| 2025 | $3,565 +638.6% | $243,894 +715.7% |
| 2024 | $483 -0.7% | $29,900 |
| 2023 | $486 +18.7% | $29,900 +20.1% |
| 2022 | $410 +89.7% | $24,900 +415.4% |
| 2021 | $216 +2.4% | $4,831 +10% |
| 2020 | $211 +0% | $4,392 +10% |
| 2019 | $211 | $3,993 -81.8% |
| 2018 | $211 +137.3% | $21,900 +265% |
| 2017 | $89 +36.5% | $6,000 +100% |
| 2016 | $65 | $3,000 |
| 2015 | $65 +4.1% | $3,000 |
| 2014 | $63 -85.7% | $3,000 -89.4% |
| 2009 | $437 -39.3% | $28,185 -41.3% |
| 2008 | $720 | $48,056 |
Find assessor info on the county website
Monthly payment
Est. payment
Payment breakdown
Explore the cost of this home by adjusting the details. Changes won't be saved.Climate risks
Neighborhood: 34480
Nearby schools
Schools provided by the listing agent
- Elementary: Legacy Elementary School
- Middle: Belleview Middle School
- High: Belleview High School
Source: Stellar MLS. This data may not be complete. We recommend contacting the local school district to confirm school assignments for this home.
Similar homes
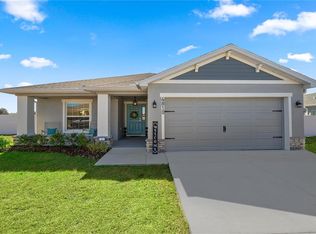
- $295,0003 bd2 ba1.5k sqft8992 SE 42ND COURT, OCALA, FL 34480For Sale
 MLS ID #G5108355, Lisa Esposito, REALTY EXECUTIVES IN THE VILLAGES. Stellar MLS
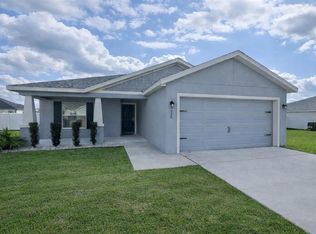
 - $360,0004 bd3 ba2.3k sqft9144 SE 47TH COURT ROAD, OCALA, FL 34480For Sale
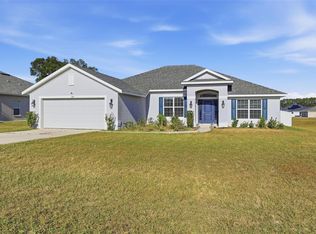 MLS ID #OM714312, Noris Roche, EPIQUE REALTY INC.. Stellar MLS
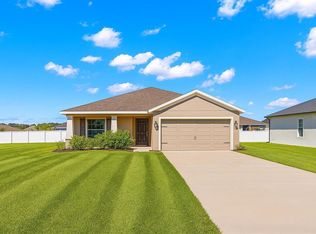
 - $302,5004 bd2 ba1.8k sqft149 HICKORY COURSE CIRCLE, OCALA, FL 34472For Sale
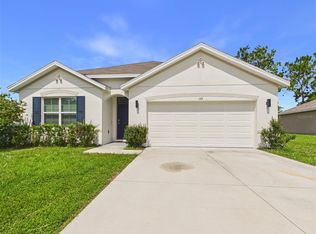 MLS ID #OM730754, Felix Vizcaino, KELLER WILLIAMS CORNERSTONE RE. Stellar MLS
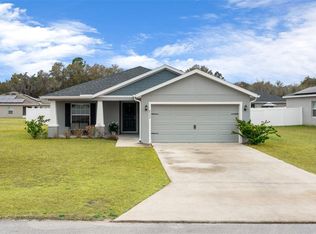
 - $299,9004 bd2 ba1.6k sqft4585 SE 25TH LOOP, OCALA, FL 34480For Sale
 MLS ID #OM724644, Carole Patterson, WEICHERT REALTORS HALLMARK PROPERTIES. Stellar MLS
 - $330,0003 bd2 ba1.7k sqft12244 SE 86TH COURT, BELLEVIEW, FL 34420For SaleMLS ID #O6423089, William Larsen, REDFIN CORPORATION. Stellar MLS
- $289,9003 bd2 ba1.4k sqft6930 BAHIA ROAD, OCALA, FL 34472For SaleMLS ID #OM730365, Alexander Figueroa, XCELLENCE. Stellar MLS
- $320,0003 bd2 ba1.7k sqft9170 SE 150TH STREET, SUMMERFIELD, FL 34491For SaleMLS ID #OM730178, Dionne Peace, COLDWELL BANKER VANGUARD LIFESTYLE REALTY. Stellar MLS
- $304,9994 bd2 ba1.8k sqft2530 NE 42ND ROAD, OCALA, FL 34470For SaleMLS ID #OM719055, Drew Massey, GAILEY ENTERPRISES REAL ESTATE. Stellar MLS
- $309,9004 bd2 ba1.8k sqft5491 SW 43RD COURT, OCALA, FL 34474For SaleMLS ID #OM730011, Christopher Holl, ON TOP OF THE WORLD REAL EST. Stellar MLS
- $294,5003 bd2 ba1.4k sqft13662 SE 55TH AVENUE, SUMMERFIELD, FL 34491For SaleMLS ID #OM726703, Nicole Surillo, LPT REALTY, LLC. Stellar MLS
- $262,4004 bd2 ba1.5k sqft8 ALMOND DRIVE TRACE, OCALA, FL 34472For SaleMLS ID #OM727474, Jorge Barreiro, TCT REALTY GROUP LLC. Stellar MLS
- $384,9004 bd3 ba2.1k sqft10161 SE 67TH TERRACE, BELLEVIEW, FL 34420For SaleMLS ID #OM724832, Holly Schmidt, MAGNOLIA HOMES AND LAND LLC. Stellar MLS
- $330,0004 bd2 ba1.7k sqft3557 SW 128TH PLACE, OCALA, FL 34473For SaleMLS ID #OM725944, Eric Acierno Gibbs, HOMERUN REALTY. Stellar MLS
- $318,0003 bd2 ba1.8k sqft8221 SW 78TH TERRACE ROAD, OCALA, FL 34476For SaleMLS ID #OM730549, Carlos Acosta, ON TOP OF THE WORLD REAL EST. Stellar MLS
- $287,0004 bd2 ba1.8k sqft216 HICKORY COURSE, OCALA, FL 34472For SaleMLS ID #GC532096, Miles Patterson, WATSON REALTY CORP- TIOGA. Stellar MLS
- $265,0003 bd2 ba1.4k sqft18 DOGWOOD TRAIL COURSE, OCALA, FL 34472For SaleMLS ID #OM730454, Tamara Myers, ENGEL & VOLKERS OCALA. Stellar MLS
- $329,0003 bd2 ba1.8k sqft9238 SW 60TH TERRACE ROAD, OCALA, FL 34476For SaleMLS ID #OM719675, Maria Avendano, NEXT GENERATION REALTY OF MARION COUNTY. Stellar MLS
- $312,9004 bd2 ba1.6k sqft4411 SW 132ND PLACE, OCALA, FL 34473New ConstructionMLS ID #OM722645, Janet Carrion, GLOBALWIDE REALTY LLC. Stellar MLS
- $324,9004 bd3 ba2.3k sqft3101 NE 24 PLACE, OCALA, FL 34470For SaleMLS ID #OM718692, Romel Camacho, TCT REALTY GROUP LLC. Stellar MLS
- $299,9004 bd2 ba1.8k sqft16402 SW 17TH TERRACE ROAD, OCALA, FL 34473For SaleMLS ID #OM720319, Asdrubal Franco Delgado, GLOBALWIDE REALTY LLC. Stellar MLS
