Welcome to this charming ranch-style home nestled in a quiet, well-maintained neighborhood. With its tasteful blend of classic features and modern amenities, this residence offers comfortable living for those seeking a peaceful retreat.
As you step inside, you'll be greeted by the spacious Great Room with a cozy gas fireplace, perfect for those cool evenings. This open-concept living space seamlessly flows into the formal dining which can be easily transformed into a sitting room or office. The heart of the home is the well-appointed kitchen, adorned with beautiful granite countertops and stainless steel appliances, making it a chef's dream. The hardwood floors throughout the main level add warmth and elegance to the space. Adjacent to the garage, you'll find a convenient main-level laundry The primary bedroom boasts heated floors in the ensuite bathroom, offering a luxurious experience year-round. Two additional bedrooms and a full bathroom ensure ample space for family and guests. In the finished basement you'll find a wood-burning fireplace, perfect for cozy gatherings, and an additional office/den/non-confirming bedroom and bathroom for added flexibility. Enjoy the serene surroundings in the sunroom, where you can unwind with a good book or simply soak in the view of the woods. Enjoy the outdoor oasis on the patio with a retractable awning, perfect for outdoor dining and relaxation. For car enthusiasts and hobbyists, this property offers a two-car garage in the front and a utility garage in the back, providing plenty of storage space for vehicles and tools. With ceiling fans throughout the home, you'll stay comfortable year-round. The washer and dryer are included, ensuring convenience from day one. Multiple skylights bring natural light into the house creating a bright and inviting atmosphere. Don't miss the opportunity to make this lovely home your own and experience the best of suburban living.
Sold
Price Unknown
4820 SW Marguerite St, Blue Springs, MO 64015
3beds
3,641sqft
Single Family Residence
Built in 2006
0.28 Acres Lot
$493,000 Zestimate®
$--/sqft
$2,724 Estimated rent
Home value
$493,000
$468,000 - $518,000
$2,724/mo
Zestimate® history
Owner options
List your home for rent
$2,724/mo
Rent Zestimate®
Find your next renter with Zillow Rental Manager. Plus, with online applications, you can quickly screen prospective tenants – for free.
$2,724/mo
Rent Zestimate®
Refinance and save
$355/mo
Est. payment
Refinancing to a lower rate could help reduce your monthly payments and save thousands over the life of the loan.
$355/mo
Est. payment
Explore your selling options
Work with a Zillow partner agent
Leverage their expertise and Zillow's premium Showcase listings to get your home seen by more buyers.
Get startedList with your own agent
Get your home in front of millions of buyers by listing it on Zillow.
Learn how to do itSell it yourself
Take full control of how buyers see your home on Zillow by listing For Sale by Owner (FSBO).
List your homeWhat's special
Heated floorsCozy gas fireplaceFormal diningMultiple skylightsRetractable awningSpacious great room
Zillow last checked:
Listing updated:
Listed by:
Lori Konomos 816-863-8779,
Corbin Realty
Bought with:
Kenya Lewis, 2016009427
ReeceNichols - Eastland
Source: Heartland MLS as distributed by MLS GRID,MLS#: 2451723
Facts & features
Interior
Bedrooms & bathrooms
- Bedrooms: 3
- Bathrooms: 3
- Full bathrooms: 3
Bedroom 2
- Level: Main
Bedroom 3
- Level: Main
Primary bathroom
- Level: Main
Primary bathroom
- Level: Main
Bathroom 2
- Level: Main
Bathroom 3
- Level: Lower
Dining room
- Level: Main
Great room
- Level: Main
Great room
- Level: Main
Kitchen
- Level: Main
Laundry
- Level: Main
Office
- Level: Lower
Recreation room
- Level: Lower
Sun room
- Level: Main
Heating
- Forced Air
Cooling
- Electric
Appliances
- Included: Dishwasher, Dryer, Microwave, Stainless Steel Appliance(s), Washer
- Laundry: Laundry Room, Main Level
Features
- Cedar Closet, Ceiling Fan(s), Central Vacuum, Walk-In Closet(s)
- Flooring: Carpet, Tile, Wood
- Windows: Skylight(s)
- Basement: Finished,Full,Walk-Out Access
- Number of fireplaces: 2
- Fireplace features: Living Room, Recreation Room
Interior area
- Total structure area: 3,641
- Total interior livable area: 3,641 sqft
- Finished area above ground: 1,891
- Finished area below ground: 1,750
Property
Parking
- Total spaces: 3
- Parking features: Attached, Garage Door Opener
- Attached garage spaces: 3
Features
- Patio & porch: Deck, Patio
- Spa features: Bath
- Fencing: Wood
Lot
- Size: 0.28 Acres
- Features: City Lot, Wooded
Details
- Parcel number: 35940130800000000
Construction
Type & style
- Home type: SingleFamily
- Architectural style: Contemporary
- Property subtype: Single Family Residence
Materials
- Wood Siding
- Roof: Composition
Condition
- Year built: 2006
Utilities & green energy
- Sewer: Public Sewer
- Water: Public
Community & HOA
Community
- Subdivision: Indigo Hills
HOA
- Has HOA: Yes
- HOA fee: $355 annually
- HOA name: Indigo Hills Homeowners Association
Location
- Region: Blue Springs
Financial & listing details
- Tax assessed value: $458,900
- Annual tax amount: $5,969
- Date on market: 9/22/2023
- Listing terms: Cash,Conventional,FHA,VA Loan
- Ownership: Estate/Trust
- Road surface type: Paved
Price history
| Date | Event | Price |
|---|---|---|
| 12/18/2023 | Sold | -- |
Source:  Heartland MLS as distributed by MLS GRID #2451723 Report a problem Heartland MLS as distributed by MLS GRID #2451723 Report a problem | ||
| 11/9/2023 | Pending sale | $450,000$124/sqft |
Source: Heartland MLS as distributed by MLS GRID #2451723 Report a problem | ||
| 10/25/2023 | Price change | $450,000-3.2%$124/sqft |
Source: Heartland MLS as distributed by MLS GRID #2451723 Report a problem | ||
| 10/9/2023 | Price change | $465,000-2.1%$128/sqft |
Source: Heartland MLS as distributed by MLS GRID #2451723 Report a problem | ||
| 9/22/2023 | Listed for sale | $475,000$130/sqft |
Source: Heartland MLS as distributed by MLS GRID #2451723 Report a problem | ||
Public tax history
| Year | Property taxes | Tax assessment |
|---|---|---|
| 2025 | $7,141 -10.7% | $87,191 -11% |
| 2024 | $7,997 +2% | $98,019 |
| 2023 | $7,843 +31.4% | $98,019 +48.7% |
| 2022 | $5,969 +0.1% | $65,931 |
| 2021 | $5,964 +12% | $65,931 +10.1% |
| 2020 | $5,327 +3.4% | $59,900 |
| 2019 | $5,150 | $59,900 +1.5% |
| 2018 | $5,150 -4.6% | $59,014 |
| 2017 | $5,397 +4.9% | $59,014 +2.1% |
| 2016 | $5,143 +0.4% | $57,798 +0.5% |
| 2014 | $5,125 +0.5% | $57,509 |
| 2013 | $5,097 +0.1% | $57,509 |
| 2012 | $5,093 +0.3% | $57,509 |
| 2011 | $5,076 +1.8% | $57,509 |
| 2010 | $4,986 -5.7% | $57,509 |
| 2009 | $5,286 +1.8% | $57,509 -6% |
| 2008 | $5,191 +189.9% | $61,180 |
| 2007 | $1,791 | $61,180 +820% |
| 2006 | -- | $6,650 |
Find assessor info on the county website
Neighborhood: 64015
Nearby homes
- $529,0002 bd2 ba2.7k sqft4824 SW Marguerite St, Blue Springs, MO 64015Off Market
- $--6 bd5 ba3.4k sqft4816 SW Marguerite St, Blue Springs, MO 64015Sold
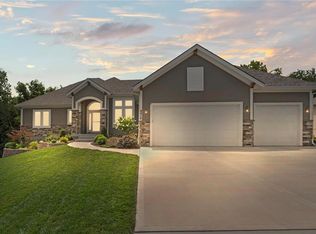
- $489,0004 bd3 ba3.1k sqft4817 SW Marguerite St, Blue Springs, MO 64015For Sale
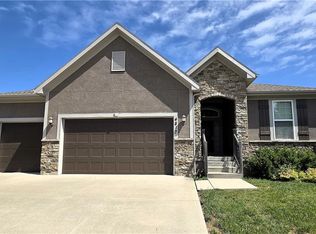
- $458,0003 bd2 ba1.6k sqft4813 SW Marguerite St, Blue Springs, MO 64015Off Market

- $463,1003 bd2 ba2k sqft4828 SW Marguerite, Blue Springs, MO 64015Off Market
- $581,6004 bd4 ba3k sqft812 SW Elizabeth St, Blue Springs, MO 64015Off Market
- $10-- bd-- ba-- sqft4812 SW Marguerite St, Blue Springs, MO 64015Off Market
- $339,8800.28 Acres4809 SW Marguerite St, Blue Springs, MO 64015Off Market
Nearby schools
GreatSchools rating
- 5/10Franklin Smith Elementary SchoolGrades: K-5Distance: 2.1 mi
- 7/10Delta Woods Middle SchoolGrades: 6-8Distance: 2.2 mi
- 8/10Blue Springs South High SchoolGrades: 9-12Distance: 3.8 mi
Schools provided by the listing agent
- Elementary: Franklin Smith
- Middle: Delta Woods
- High: Blue Springs South
Source: Heartland MLS as distributed by MLS GRID. This data may not be complete. We recommend contacting the local school district to confirm school assignments for this home.
Get a cash offer in 3 minutes
Find out how much your home could sell for in as little as 3 minutes with a no-obligation cash offer.
Estimated market value
$493,000
Get a cash offer in 3 minutes
Find out how much your home could sell for in as little as 3 minutes with a no-obligation cash offer.
Estimated market value
$493,000
- Missouri
- Jackson County
- Blue Springs
- 64015
- 4820 SW Marguerite St
Nearby cities
Nearby zip codes
Other Blue Springs Topics
