Have it ALL Awesome with No Worries! "The Open Floor Plan" everyone wants. This home glows with walls of windows to the gorgeous private back yard. New everything; mechanicals, roof, windows, appliances, floors, kitchen and bath updates, plus newer flooring on the entire main level. Large Kitchen with peninsula is the hub of the home. Loaded with soft close drawers and cupboards, lazy susan and custom stone backsplash. Fingerprint resistant stainless-steel appliances, microwave with dual crisp, brown and keep warm functions. Kitchen adjoins dining, living and deck. Dining has French door to HUGE multi-tier back deck. Big, bright Living Room with bay window and rich oak trim. 3 big bedrooms with ceiling fans and large closets on the main level. Primary suite with updated ¾ bath. Walk-out lower level has HUGE family room with built-in roughed-in wet bar with pantry and storage closet. Adjoining amusement room shares a corner woodburning stove with custom stone surround. Large 4th bedroom plus an office/fitness room or 5th bedroom with added egress window. Updated ¾ bath and a large laundry & storage area. BIG 3 car garage with each section having a service door. Work bench, shelves and loft storage included. Amazing private yard for relaxing, play and pets is professionally hardscaped and landscaped. Easy care with all annuals; lilac bushes, peony bushes, rose bush, rhododendron, front and rear flower gardens, trumpet Vine, flowering trees, backyard lined in day lilies Extra-large driveway. Steps to Rolling Hills Park, 2 miles to Clifton E. French Park, 1.5 miles to Eagle Lake Golf Center close to lakes, shopping and easy access to trails, Hwy 169 and Convenient to everything local & in the greater twin cities area. Updates include: new sump pump 2025, Roof 2024, Kitchen and Dining Floor 2024, Maytag Refrigerator, Range, Microwave 2021, Egress window 2021, Rheem Furnace and AC 2020, Carpet 2020, Dishwasher 2019, Bathroom updates 2017, Water heater 2016, Kitchen cabinets, counter tops and fixtures 2016, Driveway 2015, lower-level windows 2013. This is Home is a 10+
Closed
$490,000
4820 Saratoga Ln N, Plymouth, MN 55442
4beds
2,320sqft
Single Family
Built in 1984
-- sqft lot
$503,900 Zestimate®
$211/sqft
$2,900 Estimated rent
Home value
$503,900
$459,000 - $549,000
$2,900/mo
Zestimate® history
Owner options
List your home for rent
$2,900/mo
Rent Zestimate®
Find your next renter with Zillow Rental Manager. Plus, with online applications, you can quickly screen prospective tenants – for free.
$2,900/mo
Rent Zestimate®
Refinance and save
$3,150/mo
Est. payment
Refinancing to a lower rate could help reduce your monthly payments and save thousands over the life of the loan.
$3,150/mo
Est. payment
Explore your selling options
Work with a Zillow partner agent
Leverage their expertise and Zillow's premium Showcase listings to get your home seen by more buyers.
Get startedList with your own agent
Get your home in front of millions of buyers by listing it on Zillow.
Learn how to do itSell it yourself
Take full control of how buyers see your home on Zillow by listing For Sale by Owner (FSBO).
List your homeWhat's special
Day liliesTrumpet vineWalls of windowsCeiling fansBay windowCustom stone surroundPeony bushes
Zillow last checked:
Listing updated:
Listed by:
Joel M Liesener 612-237-5522,
View Realty
Bought with:
Garrett Matheson
IQ Realty
Source: NorthstarMLS as distributed by MLS GRID,MLS#: 6680106
Facts & features
Interior
Bedrooms & bathrooms
- Bedrooms: 4
- Bathrooms: 3
- Full bathrooms: 1
- 3/4 bathrooms: 2
Bedroom
- Level: Main
- Area: 156 Square Feet
- Dimensions: 13 x 12
Bedroom 2
- Level: Main
- Area: 100 Square Feet
- Dimensions: 10 x 10
Bedroom 3
- Level: Main
- Area: 100 Square Feet
- Dimensions: 10 x 10
Bedroom 4
- Level: Lower
- Area: 110 Square Feet
- Dimensions: 11 x 10
Other
- Level: Lower
- Area: 221 Square Feet
- Dimensions: 17 x 13
Deck
- Level: Main
- Area: 336 Square Feet
- Dimensions: 21 x 16
Deck
- Level: Main
- Area: 152 Square Feet
- Dimensions: 19 x 8
Family room
- Level: Lower
- Area: 308 Square Feet
- Dimensions: 28 x 11
Informal dining room
- Level: Main
- Area: 110 Square Feet
- Dimensions: 11 x 10
Kitchen
- Level: Main
- Area: 110 Square Feet
- Dimensions: 11 x 10
Living room
- Level: Main
- Area: 224 Square Feet
- Dimensions: 16 x 14
Office
- Level: Lower
- Area: 110 Square Feet
- Dimensions: 11 x 10
Heating
- Forced Air
Cooling
- Central Air
Appliances
- Included: Dishwasher, Disposal, Dryer, Microwave, Range, Refrigerator, Washer, Water Softener Owned
- Laundry: Laundry Room
Features
- Basement: Daylight,Drain Tiled,Finished,Full,Walk-Out Access
- Number of fireplaces: 1
- Fireplace features: Family Room, Other, Wood Burning Stove
Interior area
- Total structure area: 2,320
- Total interior livable area: 2,320 sqft
- Finished area above ground: 1,160
- Finished area below ground: 1,053
Property
Parking
- Total spaces: 3
- Parking features: Attached, Asphalt, Garage Door Opener
- Attached garage spaces: 3
- Has uncovered spaces: Yes
- Details: Garage Dimensions (36 x 22), Garage Door Height (7), Garage Door Width (16)
Accessibility
- Accessibility features: Other
Features
- Levels: One
- Stories: 1
- Patio & porch: Deck
Lot
- Dimensions: 40 x 110 x 160 x 70 x 146
- Features: Tree Coverage - Medium
Details
- Foundation area: 1160
- Parcel number: 1211822310006
- Zoning description: Residential-Single Family
Construction
Type & style
- Home type: SingleFamily
- Property subtype: Single Family
Materials
- Roof: Age 8 Years or Less,Architectural Shingle,Asphalt
Condition
- New construction: No
- Year built: 1984
Utilities & green energy
- Electric: 200+ Amp Service
- Gas: Natural Gas
- Sewer: City Sewer/Connected
- Water: City Water/Connected
Community & HOA
HOA
- Has HOA: No
Location
- Region: Plymouth
Financial & listing details
- Price per square foot: $211/sqft
- Tax assessed value: $447,700
- Annual tax amount: $4,551
- Date on market: 3/13/2025
- Cumulative days on market: 22 days
Price history
| Date | Event | Price |
|---|---|---|
| 5/1/2025 | Sold | $490,000+3.2%$211/sqft |
Source:  NorthstarMLS as distributed by MLS GRID #6680106 Report a problem NorthstarMLS as distributed by MLS GRID #6680106 Report a problem | ||
| 4/4/2025 | Pending sale | $474,900$205/sqft |
Source: NorthstarMLS as distributed by MLS GRID #6680106 Report a problem | ||
| 3/13/2025 | Listed for sale | $474,900+180.2%$205/sqft |
Source: NorthstarMLS as distributed by MLS GRID #6680106 Report a problem | ||
| 12/10/1997 | Sold | $169,500$73/sqft |
Source: Public Record Report a problem | ||
Public tax history
| Year | Property taxes | Tax assessment |
|---|---|---|
| 2025 | $4,771 +4.8% | $447,700 +8.2% |
| 2024 | $4,551 -0.5% | $413,900 +2.5% |
| 2023 | $4,575 +12.1% | $403,800 -0.3% |
| 2022 | $4,080 +4% | $405,000 +20.2% |
| 2021 | $3,924 +0.2% | $337,000 +3.7% |
| 2020 | $3,914 -0.2% | $325,000 +3.8% |
| 2019 | $3,924 +0.2% | $313,000 +4.7% |
| 2018 | $3,914 +6.6% | $299,000 +22% |
| 2017 | $3,673 +7.1% | $245,000 |
| 2016 | $3,429 -5.3% | $245,000 |
| 2015 | $3,620 -1.1% | $245,000 +0.4% |
| 2014 | $3,661 +8.8% | $244,000 +4.6% |
| 2013 | $3,364 -5% | $233,200 -6.8% |
| 2012 | $3,541 +4% | $250,200 -0.2% |
| 2011 | $3,404 +4.5% | $250,600 -4.3% |
| 2010 | $3,259 -1.8% | $261,800 -4.5% |
| 2009 | $3,320 +11.2% | $274,200 +4.8% |
| 2006 | $2,986 +3.7% | $261,700 +6.4% |
| 2005 | $2,879 -1.3% | $246,000 +6.4% |
| 2004 | $2,918 +14% | $231,100 +12% |
| 2002 | $2,559 -48.7% | $206,400 |
| 2001 | $4,987 | -- |
Find assessor info on the county website
Neighborhood: 55442
Nearby homes
- $488,0004 bd3 ba2.3k sqft4810 Saratoga Ln N, Plymouth, MN 55442Off Market

- $667,6005 bd2 ba4.2k sqft4860 Saratoga Ln N, Plymouth, MN 55442Off Market

- $455,8003 bd2 ba2k sqft4815 Quaker Ln N, Plymouth, MN 55442Off Market
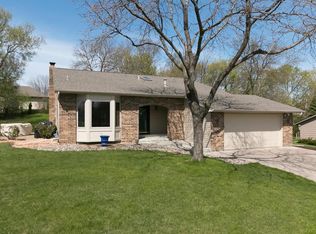
- $427,0004 bd2 ba2k sqft4825 Quaker Ln N, Plymouth, MN 55442Off Market
- $431,9002 bd1 ba1.1k sqft4825 Saratoga Ln N, Plymouth, MN 55442Off Market
- $493,7003 bd1 ba1.5k sqft4800 Saratoga Ln N, Plymouth, MN 55442Off Market
- $487,5004 bd2 ba2.2k sqft4805 Quaker Ln N, Plymouth, MN 55442Off Market
- $635,6004 bd4 ba3.1k sqft4870 Saratoga Ln N, Plymouth, MN 55442Off Market
Nearby schools
GreatSchools rating
- 7/10Zachary Lane Elementary SchoolGrades: K-5Distance: 0.7 mi
- 3/10Plymouth Middle SchoolGrades: 6-8Distance: 1.5 mi
- 7/10Robbinsdale Armstrong Senior High SchoolGrades: 9-12Distance: 1.5 mi
Get a cash offer in 3 minutes
Find out how much your home could sell for in as little as 3 minutes with a no-obligation cash offer.
Estimated market value
$503,900
Get a cash offer in 3 minutes
Find out how much your home could sell for in as little as 3 minutes with a no-obligation cash offer.
Estimated market value
$503,900
- Minnesota
- Hennepin County
- Plymouth
- 55442
- 4820 Saratoga Ln N
Nearby cities
Nearby zip codes
Other Plymouth Topics
