Please note the documents and required process for the sale of this home, it is a court ordered sale. The sellers have kept the home in excellent condition. Updates include: recent commercial grade luxury vinyl in the main living areas, new luxury vinyl in the bathroom rooms, fresh paint throughout, some new lighting and new ceiling fans, new carpet in bedrooms, new garage doors, new garage door openers, recent window replacement and complete new kitchen appliance package. The floorplan is a split ranch with the owner suite on one side and the 2 secondary bedrooms and bath on the opposite side of the home. The fenced backyard is awesome for children, pets or entertaining! This wonderful ranch home is located on a cul de sac in an established neighborhood. It is close to shopping, entertainment and easy access to 540 or 440. Update: The last day for an upset on was @ 5pm February 8, 2023. Bid date has past and is now closed..
Sold for $350,000
$350,000
4820 Tolley Ct, Raleigh, NC 27616
3beds
1,400sqft
Single Family Residence
Built in 1994
6,534 Square Feet Lot
$328,300 Zestimate®
$250/sqft
$1,944 Estimated rent
Home value
$328,300
$312,000 - $345,000
$1,944/mo
Zestimate® history
Owner options
List your home for rent
$1,944/mo
Rent Zestimate®
Find your next renter with Zillow Rental Manager. Plus, with online applications, you can quickly screen prospective tenants – for free.
$1,944/mo
Rent Zestimate®
Refinance and save
$2,315/mo
Est. payment
Refinancing to a lower rate could help reduce your monthly payments and save thousands over the life of the loan.
$2,315/mo
Est. payment
Explore your selling options
Work with a Zillow partner agent
Leverage their expertise and Zillow's premium Showcase listings to get your home seen by more buyers.
Get startedList with your own agent
Get your home in front of millions of buyers by listing it on Zillow.
Learn how to do itSell it yourself
Take full control of how buyers see your home on Zillow by listing For Sale by Owner (FSBO).
List your homeWhat's special
Split ranchNew garage doorsClose to shoppingNew luxury vinylNew carpetRecent window replacementNew ceiling fans
Zillow last checked:
Listing updated:
Listed by:
Lora Fillingim-Brown 919-877-8832,
Coldwell Banker HPW
Bought with:
Chris Isaacs, 225559
Isaacs Realty LLC
Source: Doorify MLS,MLS#: 10005514
Facts & features
Interior
Bedrooms & bathrooms
- Bedrooms: 3
- Bathrooms: 2
- Full bathrooms: 2
- Main level bathrooms: 2
- Main level bedrooms: 3
Primary bedroom
- Level: Main
- Area: 187.33 Square Feet
- Dimensions: 14.3 x 13.1
Bedroom 2
- Level: Main
- Area: 151.29 Square Feet
- Dimensions: 12.3 x 12.3
Bedroom 3
- Level: Main
- Area: 120.19 Square Feet
- Dimensions: 11.9 x 10.1
Dining room
- Level: Main
- Area: 79.9 Square Feet
- Dimensions: 9.4 x 8.5
Other
- Description: Foyer
- Level: Main
- Area: 88.56 Square Feet
- Dimensions: 10.8 x 8.2
Family room
- Level: Main
- Area: 324.61 Square Feet
- Dimensions: 22.7 x 14.3
Kitchen
- Level: Main
- Area: 125.19 Square Feet
- Dimensions: 11.7 x 10.7
Other
- Description: Deck
- Level: Main
- Area: 389.16 Square Feet
- Dimensions: 27.6 x 14.1
Other
- Description: Owner Closet
- Level: Main
- Area: 44.8 Square Feet
- Dimensions: 8 x 5.6
Other
- Description: Garage
- Level: Main
- Area: 408 Square Feet
- Dimensions: 20.4 x 20
Heating
- Forced Air, Natural Gas
Cooling
- Central Air
Appliances
- Included: Cooktop, Dishwasher, Electric Cooktop, Electric Oven, Electric Range, Free-Standing Refrigerator, Ice Maker, Microwave, Oven, Refrigerator
- Laundry: Laundry Closet
Features
- Cathedral Ceiling(s), Ceiling Fan(s), Entrance Foyer, Eat-in Kitchen, High Ceilings, Open Floorplan, Vaulted Ceiling(s), Walk-In Closet(s), Living/Dining Room Combination, Bathtub/Shower Combination
- Flooring: Carpet, Luxury Vinyl
- Doors: Storm Door(s)
- Windows: Blinds, ENERGY STAR Qualified Windows
- Number of fireplaces: 1
- Fireplace features: Family Room
Interior area
- Total structure area: 1,400
- Total interior livable area: 1,400 sqft
- Finished area above ground: 1,400
- Finished area below ground: 0
Property
Parking
- Total spaces: 5
- Parking features: Garage Faces Front, Garage, Garage Door Opener
- Garage spaces: 2
- Uncovered spaces: 3
Accessibility
- Accessibility features: Accessible Bedroom, Accessible Closets, Accessible Common Area, Accessible Central Living Area, Accessible Doors, Accessible Entrance, Accessible Full Bath, Accessible Hallway(s), Accessible Kitchen, Accessible Kitchen Appliances, Aging In Place, Level Flooring
Features
- Levels: One
- Stories: 1
- Entry location: front door
- Patio & porch: Deck, Porch
- Exterior features: Private Yard, Fenced Yard
- Fencing: Back Yard,Fenced,Wood
Lot
- Size: 6,534 Square Feet
- Dimensions: 107 x 49 x 84 x 18 x 62
- Features: Cul-De-Sac
Details
- Additional structures: Garage(s)
- Parcel number: 1726866240
- Special conditions: Seller Not Owner of Record
Construction
Type & style
- Home type: SingleFamily
- Architectural style: Ranch
- Property subtype: Single Family Residence
Materials
- Vinyl Siding
- Foundation: Slab
- Roof: Shingle
Condition
- New construction: No
- Year built: 1994
- Major remodel year: 1994
Utilities & green energy
- Sewer: Public Sewer
- Water: Public
- Utilities for property: Cable Connected, Electricity Connected, Natural Gas Connected, Phone Connected, Sewer Connected, Water Connected
Community & HOA
Community
- Features: Pool
- Security: Smoke Detector(s), Security System
- Subdivision: Spring Pines
HOA
- Has HOA: Yes
- Amenities included: Pool
- Services included: Unknown
- HOA fee: $60 monthly
- HOA name: Spring Pines HOA- HRW Management
- HOA phone: 919-787-9000
Location
- Region: Raleigh
Financial & listing details
- Price per square foot: $250/sqft
- Tax assessed value: $323,142
- Annual tax amount: $2,253
- Date on market: 1/16/2024
- Listing agreement: Exclusive Right To Sell
- Listing terms: Cash,Conventional,FHA
- Road surface type: Asphalt
Price history
| Date | Event | Price |
|---|---|---|
| 3/11/2024 | Sold | $350,000$250/sqft |
Source:  Doorify MLS #10005514 Report a problem Doorify MLS #10005514 Report a problem | ||
| 2/8/2024 | Pending sale | $350,000$250/sqft |
Source: Doorify MLS #10005514 Report a problem | ||
| 2/5/2024 | Listing removed | -- |
Source: Doorify MLS #10005514 Report a problem | ||
| 1/28/2024 | Listing removed | -- |
Source: Doorify MLS #10005514 Report a problem | ||
| 1/16/2024 | Listed for sale | $350,000+176.7%$250/sqft |
Source: Doorify MLS #10005514 Report a problem | ||
| 7/15/2002 | Sold | $126,500$90/sqft |
Source: Public Record Report a problem | ||
Public tax history
| Year | Property taxes | Tax assessment |
|---|---|---|
| 2025 | $3,061 +8.3% | $348,691 +7.9% |
| 2024 | $2,826 +25.4% | $323,142 +57.7% |
| 2023 | $2,254 +7.6% | $204,931 |
| 2022 | $2,095 +4% | $204,931 |
| 2021 | $2,014 +1.8% | $204,931 |
| 2020 | $1,978 +11.7% | $204,931 +35.7% |
| 2019 | $1,770 | $151,027 |
| 2018 | $1,770 +11.3% | $151,027 |
| 2017 | $1,591 +2.1% | $151,027 |
| 2016 | $1,559 -1.6% | $151,027 0% |
| 2015 | $1,585 +5.4% | $151,101 |
| 2014 | $1,504 | $151,101 |
| 2013 | -- | $151,101 |
| 2012 | -- | $151,101 |
| 2011 | -- | $151,101 |
| 2010 | -- | $151,101 |
| 2009 | -- | $151,101 |
| 2008 | -- | -- |
| 2007 | -- | -- |
| 2006 | -- | -- |
| 2005 | -- | -- |
| 2004 | -- | -- |
| 2003 | -- | -- |
| 2002 | -- | -- |
| 2001 | -- | -- |
Find assessor info on the county website
Neighborhood: Northeast Raleigh
Nearby homes
- $318,4003 bd2 ba1.7k sqft4812 Tolley Ct, Raleigh, NC 27616Off Market
- $---- bd-- ba-- sqft4812 Tolley Ct #6, Raleigh, NC 27616Off Market
- $359,6003 bd3 ba1.9k sqft4824 Tolley Ct, Raleigh, NC 27616Off Market
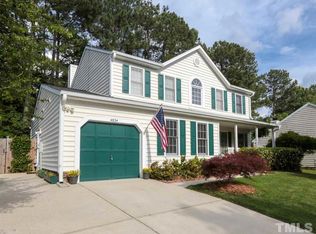
- $147,5003 bd3 ba1.7k sqft4804 Tolley Ct, Raleigh, NC 27616Sold
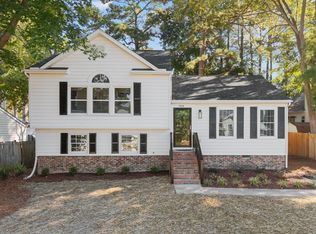
- $357,0004 bd2 ba2k sqft4828 Tolley Ct, Raleigh, NC 27616Off Market
- $304,900-- bd5 ba1.7k sqft4821 Tolley Ct, Raleigh, NC 27616Off Market
- $284,900-- bd2 ba1.3k sqft4817 Tolley Ct, Raleigh, NC 27616Off Market
- $294,700-- bd2 ba1.5k sqft4813 Tolley Ct, Raleigh, NC 27616Off Market
Nearby schools
GreatSchools rating
- 4/10River Bend ElementaryGrades: PK-5Distance: 1.8 mi
- 2/10River Bend MiddleGrades: 6-8Distance: 2 mi
- 5/10Rolesville High SchoolGrades: 9-12Distance: 7.9 mi
Schools provided by the listing agent
- Elementary: Wake - River Bend Elementary
- Middle: Wake - River Bend Middle School
- High: Wake - Rolesville High School
Source: Doorify MLS. This data may not be complete. We recommend contacting the local school district to confirm school assignments for this home.
Get a cash offer in 3 minutes
Find out how much your home could sell for in as little as 3 minutes with a no-obligation cash offer.
Estimated market value
$328,300
Get a cash offer in 3 minutes
Find out how much your home could sell for in as little as 3 minutes with a no-obligation cash offer.
Estimated market value
$328,300
- North Carolina
- Wake County
- Raleigh
- 27616
- Northeast Raleigh
- 4820 Tolley Ct
