Skip main navigation
Off market
  • Zillow Home logoZestimate®
    $2,403,400

    4820 Valjean Ave, Encino, CA 91436

    5beds
    5,400sqft
    Single Family Residence
    Built in ----
    -- sqft lot
    $2,403,400 Zestimate®
    $445/sqft
    $8,816 Estimated rent

    Home value

    $2,403,400

    $2.04M - $2.84M

    $8,816/mo

    Zestimate® history
    Loading
    Loading...

    Owner options

    List your home for rent

    $8,816/mo

    Rent Zestimate®

    Find your next renter with Zillow Rental Manager. Plus, with online applications, you can quickly screen prospective tenants – for free.

    Learn more

    $8,816/mo

    Rent Zestimate®

    Refinance and save

    $16,331/mo

    Est. payment

    Refinancing to a lower rate could help reduce your monthly payments and save thousands over the life of the loan.

    See today's rates

    $16,331/mo

    Est. payment

    Explore your selling options

    Work with a Zillow partner agent

    Leverage their expertise and Zillow's premium Showcase listings to get your home seen by more buyers.

    Get started

    List with your own agent

    Get your home in front of millions of buyers by listing it on Zillow.

    Learn how to do it

    Sell it yourself

    Take full control of how buyers see your home on Zillow by listing For Sale by Owner (FSBO).

    List your home

    What's special

    Sparkling poolTwo-car garagePrivate balconyLarge center islandQuiet tree-lined cornerTimeless tuscan-inspired architectureSurrounded by mature hedges

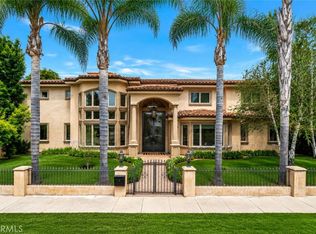
    Nestled on a quiet, tree-lined corner in one of Encino's most desirable neighborhoods, this elegant fully furnished Mediterranean residence combines timeless Tuscan-inspired architecture with spacious, light-filled interiors designed for comfortable everyday living and effortless entertaining. Offering 5 bedrooms, 4.5 bathrooms, and a versatile bonus room perfect as a home office, gym, playroom, or creative studio, the home welcomes you with soaring ceilings, rich crown moldings, French doors, and a dramatic spiral staircase that creates a grand first impression. Multiple formal and informal living spaces provide flexibility for both intimate gatherings and larger celebrations, while abundant natural light enhances the home's warm and inviting atmosphere. At the heart of the home is a beautifully updated chef's kitchen featuring premium Viking appliances, a large center island, and seamless connectivity to the main living and entertaining areas. Whether preparing family meals or hosting guests, the space is designed to bring people together. Upstairs, the expansive primary suite serves as a private retreat, complete with vaulted ceilings, a cozy fireplace, private balcony, spa-inspired bathroom with soaking tub, and generous closet space. A convenient downstairs bedroom and full bathroom offer ideal accommodations for guests, extended family, or those seeking additional privacy. Surrounded by mature hedges, the backyard offers a peaceful and secluded setting with a sparkling pool, spa, grassy lawn, and multiple outdoor lounging and entertaining areas. Additional highlights include gated front and rear yards, a two-car garage, a spacious laundry room, and ample guest parking along the street. The home is currently furnished and can be offered furnished or unfurnished to suit tenant preferences. Ideally situated just moments from the shopping, dining, and cafes of Ventura Boulevard, near the Sportsmen's Lodge destination district, and within the highly regarded Hesby Oaks School attendance area, this exceptional property offers the perfect blend of privacy, convenience, and Southern California living.

    This property is not currently displayed as for sale or rent on Zillow. This may be different from what's on other websites or public sources.
    Zillow last checked:

    Listing updated:

    Source: Zillow Rentals

    Facts & features

    Interior

    Bedrooms & bathrooms
    • Bedrooms: 5
    • Bathrooms: 5
    • Full bathrooms: 4
    • 1/2 bathrooms: 1
    Heating
    • Forced Air
    Cooling
    • Air Conditioner, Central Air
    Appliances
    • Included: Dishwasher, Dryer, Freezer, Microwave Oven, Oven, Refrigerator, Washer
    • Laundry: In Unit
    Features
    • Flooring: Hardwood, Tile
    • Furnished: Yes
    Interior area
    • Total interior livable area: 5,400 sqft

    Property

    Parking
    • Parking features: Attached, Garage
    • Has attached garage: Yes
    • Details: Contact manager
    Features
    • Patio & porch: Patio
    • Has private pool: Yes
    • Pool features: Pool
    Details
    • Additional structures: Garage(s)

    Construction

    Type & style
    • Home type: SingleFamily
    • Property subtype: Single Family Residence

    Community & HOA

    Community
    • Deposit fee: $10,000
    Location
    • Region: Encino

    Financial & listing details

    • Price per square foot: $445/sqft
    • Date on market: 9/1/2026
    • Lease term: 1 Month

    Price history

    DateEventPrice
    10/5/2026Listing removed$18,750$3/sqft
    Source: Zillow Rentals Report a problem
    8/26/2026Price change$18,750-6.3%$3/sqft
    Source: Zillow Rentals Report a problem
    6/19/2026Price change$20,000-11.1%$4/sqft
    Source: Zillow Rentals Report a problem
    6/15/2026Listed for rent$22,500$4/sqft
    Source: Zillow Rentals Report a problem

    Public tax history

    Tax history is unavailable.

    Neighborhood: Encino

    Nearby schools

    GreatSchools rating
    Get a cash offer in 3 minutes
    Find out how much your home could sell for in as little as 3 minutes with a no-obligation cash offer.
    Estimated market value
    $2,403,400
    Get a cash offer in 3 minutes
    Find out how much your home could sell for in as little as 3 minutes with a no-obligation cash offer.
    Estimated market value
    $2,403,400