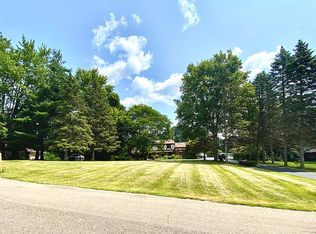
Welcome to this extraordinary ranch home, offering nearly 5,000 square feet of elegant living space on a private one-acre lot. With a striking contemporary design, this residence seamlessly blends modern finishes with the inviting warmth of everyday comfort. Upon arrival, you’ll be captivated by outstanding curb appeal, circular driveway & 4-car garage, setting the tone for this truly unique home. The impressive front porch opens to a spacious entryway, leading into the main living areas that flow effortlessly into a true chef’s kitchen. Imagine preparing meals with state-of-the-art appliances and sleek, sophisticated design. The designated dining area is perfect for intimate dinners or large gatherings. Escape to the expansive primary suite, featuring a luxurious bathroom with a statement shower, double vanities, in-suite laundry, and a generous closet. Two additional bedrooms each offer their own ensuite bathrooms, ensuring comfort and privacy, while two more bedrooms share a Jack & Jill bath—completing the five bedrooms on main floor. The finished lower level enhances your living experience, providing an additional bedroom, two full bathrooms, a kitchenette, living room, and ample storage—ideal for extended family, guests, or entertaining. Step outside to your private retreat: a heated saltwater pool, surrounded by lush green space for relaxation and recreation. This setting offers rare seclusion, all within close proximity to everyday conveniences. Recent upgrades deliver peace of mind, including a new AC (’22), hot water heater (’25), refrigerator, Thermador oven (’25), and a whole-house generator. This property is more than a home — it is a rare opportunity to own a modern retreat that perfectly balances sophistication, comfort, and privacy in one of Troy’s most coveted settings. Award-winning Troy Schools, conveniently located just minutes from shopping, dining, parks & major freeways. Schedule your showing TODAY!
Sold for $1,050,000
Zillow last checked:
Listing updated:
Bought with:
Katherine Nolff, 6501392126
The Brokerage Real Estate Enthusiasts
Source: Realcomp II,MLS#: 20251040116
Price history
| Date | Event | Price |
|---|---|---|
| 11/3/2025 | Sold | $1,050,000-4.5%$205/sqft |
Source:  Realcomp II #20251040116 Report a problem Realcomp II #20251040116 Report a problem | ||
| 10/14/2025 | Pending sale | $1,100,000$215/sqft |
Source: Realcomp II #20251040116 Report a problem | ||
| 9/26/2025 | Listed for sale | $1,100,000+71.9%$215/sqft |
Source: Realcomp II #20251040116 Report a problem | ||
| 12/6/2018 | Sold | $640,000-3%$125/sqft |
Source: Public Record Report a problem | ||
| 10/23/2018 | Pending sale | $659,900$129/sqft |
Source: Real Estate One #218081668 Report a problem | ||
| 10/23/2018 | Listed for sale | $659,900$129/sqft |
Source: Real Estate One #218081668 Report a problem | ||
| 10/22/2018 | Pending sale | $659,900$129/sqft |
Source: Real Estate One #218081668 Report a problem | ||
| 10/22/2018 | Listed for sale | $659,900$129/sqft |
Source: Real Estate One #218081668 Report a problem | ||
| 10/22/2018 | Pending sale | $659,900$129/sqft |
Source: Real Estate One #218081668 Report a problem | ||
| 10/22/2018 | Pending sale | $659,900$129/sqft |
Source: Real Estate One #218081668 Report a problem | ||
| 9/24/2018 | Price change | $659,900-5.7%$129/sqft |
Source: Real Estate One #218081668 Report a problem | ||
| 9/16/2018 | Price change | $699,900+6.1%$137/sqft |
Source: Real Estate One #218081668 Report a problem | ||
| 9/11/2018 | Price change | $659,900-5.7%$129/sqft |
Source: Real Estate One #218081668 Report a problem | ||
| 8/22/2018 | Price change | $699,900+0.1%$137/sqft |
Source: Real Estate One #218047893 Report a problem | ||
| 7/5/2018 | Pending sale | $699,000$136/sqft |
Source: Real Estate One #218047893 Report a problem | ||
| 6/4/2018 | Price change | $699,000-3.6%$136/sqft |
Source: Real Estate One #218047893 Report a problem | ||
| 6/2/2018 | Listed for sale | $725,000+130.9%$142/sqft |
Source: Real Estate One #218047893 Report a problem | ||
| 1/17/2001 | Sold | $314,000$61/sqft |
Source: Public Record Report a problem | ||
Get a cash offer in 3 minutes
Find out how much your home could sell for in as little as 3 minutes with a no-obligation cash offer.
Estimated market value
$1,067,600
