Wonderfully located in central Yorba Linda, this exquisite home is ready to enjoy. Great curb appeal with views of the hills on a large lot, you have space to enjoy, especially in the spacious backyard! Come on in through the double door entry and find your next home. Just to your right is the living room and off to the left is the family room that is open to the kitchen. The kitchen is a highlight of this special home with six-burner Monogram stovetop, a built-in Kitchen Aid microwave and oven combo. The big island and the kitchen counters are a marvelous granite, the cabinets are an elegant rich wood. Look out the kitchen window and enjoy the view of the backyard. The breakfast nook is perfect to enjoy a meal or just relax. Open to the family room with a fireplace surrounded with granite and two beautiful built-in cabinets that mirror the quality of the kitchen. Wood flooring covers the living room, dining room and family room. A half bath and laundry room complete the main floor. Now, upstairs you have four bedrooms and a large bonus room that could be a fifth bedroom. The bonus room is ideal for entertainment and just hanging out. The primary bedroom has the views out to the backyard and the hills. Spacious with two closets and high ceilings and with a master bath to be proud of with a jetted tub and a separate shower, which is also a steam shower. Double sinks set in a granite counter and elegant wood cabinetry, a private toilet room, the master bath you dreamed of. Three additional large bedrooms provide the needed rooms to complete your family’s needs, where one bedroom could be an office. The hall bath with double sinks and a tub/shower combo completes the second floor. Upgraded lighting throughout the home gives the feel of a new model home. This home is move-in” ready! Step outside and be amazed at the backyard with everything you would want: a beautiful pebble-tec pool and spa with stunning stone work to set it off. A water feature is provided for the sound that soothes and relaxes. Or, sit around the firepit and chat with friends or roast marshmallows. And then, the outdoor covered kitchen, superbly built with a grill, a refrigerator, storage, a kegerator for that keg of beer and the three sides of granite counters with seating all around to enjoy the party. The beauty of the landscape and private feel of the backyard are a real attraction for this property. Come and see and you won’t be disappointed!
Sold for $1,775,000
Listed by: Keller Williams Realty • Edith Israel • Contact: 714-623-3543
Bought with: CALIFORNIA DREAM REAL ESTATE
$1,775,000
4820 Via Corzo, Yorba Linda, CA 92886
5beds
2,700sqft
Single Family Residence
Built in 1985
0.41 Acres Lot
$1,799,800 Zestimate®
$657/sqft
$6,905 Estimated rent
Home value
$1,799,800
$1.66M - $1.96M
$6,905/mo
Zestimate® history
Owner options
List your home for rent
$6,905/mo
Rent Zestimate®
Find your next renter with Zillow Rental Manager. Plus, with online applications, you can quickly screen prospective tenants – for free.
$6,905/mo
Rent Zestimate®
Refinance and save
$11,252/mo
Est. payment
Refinancing to a lower rate could help reduce your monthly payments and save thousands over the life of the loan.
$11,252/mo
Est. payment
Explore your selling options
Work with a Zillow partner agent
Leverage their expertise and Zillow's premium Showcase listings to get your home seen by more buyers.
Get startedList with your own agent
Get your home in front of millions of buyers by listing it on Zillow.
Learn how to do itSell it yourself
Take full control of how buyers see your home on Zillow by listing For Sale by Owner (FSBO).
List your homeWhat's special
Pebble-tec pool and spaWater featureFireplace surrounded with graniteSpacious backyardFamily roomOutdoor covered kitchenBreakfast nook
Zillow last checked:
Listing updated:
Listed by:
Edith Israel DRE #01399225 714.623.3543,
Keller Williams Realty
Bought with:
KIM KUPECZ, DRE #01712061
CALIFORNIA DREAM REAL ESTATE
HALEY MAHLER, DRE #02223944
CALIFORNIA DREAM REAL ESTATE
Source: CRMLS,MLS#: PW25088111 Originating MLS: California Regional MLS
Originating MLS: California Regional MLSFacts & features
Interior
Bedrooms & bathrooms
- Bedrooms: 5
- Bathrooms: 3
- Full bathrooms: 2
- 1/2 bathrooms: 1
- Main level bathrooms: 1
Rooms
- Room types: Bonus Room, Bedroom, Entry/Foyer, Family Room, Kitchen, Laundry, Living Room, Primary Bathroom, Primary Bedroom, Office, Dining Room
Bedroom
- Features: All Bedrooms Up
Bathroom
- Features: Bathroom Exhaust Fan, Bathtub, Closet, Dual Sinks, Full Bath on Main Level, Granite Counters, Multiple Shower Heads, Remodeled, Separate Shower, Tub Shower
Kitchen
- Features: Granite Counters, Kitchen Island, Kitchen/Family Room Combo, Pots & Pan Drawers, Remodeled, Self-closing Drawers, Updated Kitchen
Heating
- Central, Forced Air
Cooling
- Central Air
Appliances
- Included: 6 Burner Stove, Electric Oven, Gas Cooktop, Disposal, Ice Maker, Microwave, Range Hood, Self Cleaning Oven, Water Softener, Tankless Water Heater, Vented Exhaust Fan, Water To Refrigerator, Water Purifier
- Laundry: Electric Dryer Hookup, Gas Dryer Hookup, Inside, Laundry Room
Features
- Breakfast Bar, Breakfast Area, Crown Molding, Separate/Formal Dining Room, Granite Counters, Open Floorplan, Pantry, Recessed Lighting, All Bedrooms Up
- Flooring: Carpet, Tile, Wood
- Doors: Double Door Entry, Panel Doors, Sliding Doors
- Windows: Blinds, Bay Window(s), Double Pane Windows, Screens
- Has fireplace: Yes
- Fireplace features: Family Room, Gas, Raised Hearth
- Common walls with other units/homes: No Common Walls
Interior area
- Total interior livable area: 2,700 sqft
Property
Parking
- Total spaces: 3
- Parking features: Concrete, Door-Multi, Direct Access, Driveway, Garage Faces Front, Garage
- Attached garage spaces: 3
Features
- Levels: Two
- Stories: 2
- Entry location: front
- Patio & porch: Arizona Room, Concrete, Covered, Stone, Wood
- Exterior features: Barbecue, Rain Gutters
- Has private pool: Yes
- Pool features: Filtered, Gunite, Gas Heat, Heated, In Ground, Pebble, Private, Salt Water
- Has spa: Yes
- Spa features: Gunite, Heated, In Ground, Private
- Fencing: Block,Wrought Iron
- Has view: Yes
- View description: Hills, Pool
Lot
- Size: 0.41 Acres
Details
- Additional structures: Gazebo
- Parcel number: 35016102
- Special conditions: Standard
Construction
Type & style
- Home type: SingleFamily
- Architectural style: Traditional
- Property subtype: Single Family Residence
Materials
- Stucco
- Foundation: Slab
- Roof: Foam,Metal
Condition
- Turnkey
- New construction: No
- Year built: 1985
Utilities & green energy
- Electric: 220 Volts in Garage, 220 Volts in Laundry
- Sewer: Public Sewer
- Water: Public
- Utilities for property: Electricity Connected, Natural Gas Connected, Sewer Connected, Water Connected
Community & HOA
Community
- Features: Biking, Curbs, Hiking, Street Lights, Suburban
- Security: Carbon Monoxide Detector(s), Smoke Detector(s)
- Subdivision: Other
Location
- Region: Yorba Linda
Financial & listing details
- Price per square foot: $657/sqft
- Tax assessed value: $1,055,080
- Annual tax amount: $12,308
- Date on market: 4/28/2025
- Cumulative days on market: 84 days
- Listing terms: Cash,Cash to New Loan
- Road surface type: Paved
Price history
| Date | Event | Price |
|---|---|---|
| 8/7/2025 | Sold | $1,775,000-1.3%$657/sqft |
Source:  CRMLS #PW25088111 Report a problem CRMLS #PW25088111 Report a problem | ||
| 7/24/2025 | Pending sale | $1,799,000$666/sqft |
Source: CRMLS #PW25088111 Report a problem | ||
| 7/15/2025 | Price change | $1,799,000-4.1%$666/sqft |
Source: CRMLS #PW25088111 Report a problem | ||
| 5/30/2025 | Price change | $1,875,000-3.8%$694/sqft |
Source: CRMLS #PW25088111 Report a problem | ||
| 4/28/2025 | Listed for sale | $1,949,000+132%$722/sqft |
Source: CRMLS #PW25088111 Report a problem | ||
| 7/29/2011 | Sold | $840,000-1.2%$311/sqft |
Source: Public Record Report a problem | ||
| 6/23/2011 | Listed for sale | $850,000$315/sqft |
Source: Prudential California Realty #P786068 Report a problem | ||
Public tax history
| Year | Property taxes | Tax assessment |
|---|---|---|
| 2025 | $12,308 +2.3% | $1,055,080 +2% |
| 2024 | $12,028 +2.4% | $1,034,393 +2% |
| 2023 | $11,752 +0.7% | $1,014,111 +2% |
| 2022 | $11,668 +2.1% | $994,227 +2% |
| 2021 | $11,430 +1.1% | $974,733 +1% |
| 2020 | $11,301 | $964,739 +2% |
| 2019 | $11,301 +4.6% | $945,823 +2% |
| 2018 | $10,802 +1.5% | $927,278 +2% |
| 2017 | $10,645 | $909,097 +2% |
| 2016 | $10,645 +3.6% | $891,272 +1.5% |
| 2015 | $10,278 +3.3% | $877,885 +2% |
| 2014 | $9,946 | $860,689 +0.5% |
| 2013 | -- | $856,800 +2% |
| 2012 | -- | $840,000 +144.7% |
| 2011 | -- | $343,267 +0.8% |
| 2010 | -- | $340,702 -0.2% |
| 2009 | -- | $341,513 +2% |
| 2008 | -- | $334,817 +2% |
| 2007 | -- | $328,252 +2% |
| 2006 | -- | $321,816 +2% |
| 2005 | -- | $315,506 +2% |
| 2004 | -- | $309,320 +1.9% |
| 2003 | -- | $303,651 +2% |
| 2002 | -- | $297,698 +2% |
| 2001 | $3,365 +1.9% | $291,861 +2% |
| 2000 | $3,302 | $286,139 |
Find assessor info on the county website
Neighborhood: 92886
Nearby homes
- $1,812,1004 bd2 ba2.6k sqft4840 Via Corzo, Yorba Linda, CA 92886Off Market
- $1,659,6004 bd3 ba2.6k sqft20960 Via Contento, Yorba Linda, CA 92886Off Market
- $2,799,9004 bd6 ba5.5k sqft20950 Via Contento, Yorba Linda, CA 92886Off Market

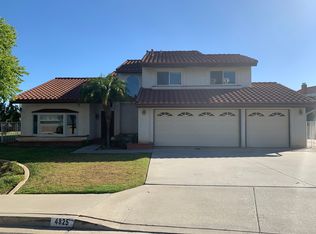
- $1,483,8004 bd3 ba2.3k sqft4825 Via Corzo, Yorba Linda, CA 92886Off Market
- $1,927,4005 bd4 ba3k sqft4860 Via Piedra, Yorba Linda, CA 92886Off Market
- $2,234,3004 bd4 ba3.9k sqft20970 Via Contento, Yorba Linda, CA 92886Off Market
- $1,730,7004 bd3 ba2.2k sqft4855 Via Piedra, Yorba Linda, CA 92886Off Market
- $2,232,2004 bd2 ba3.3k sqft4795 Via Corzo, Yorba Linda, CA 92886Off Market
Nearby schools
GreatSchools rating
- 7/10Travis Ranch SchoolGrades: K-8Distance: 0.7 mi
- 10/10Yorba Linda High SchoolGrades: 9-12Distance: 1.4 mi
Schools provided by the listing agent
- Elementary: Travis Ranch
- Middle: Travis Ranch
- High: Yorba Linda
Source: CRMLS. This data may not be complete. We recommend contacting the local school district to confirm school assignments for this home.
Get a cash offer in 3 minutes
Find out how much your home could sell for in as little as 3 minutes with a no-obligation cash offer.
Estimated market value
$1,799,800
Get a cash offer in 3 minutes
Find out how much your home could sell for in as little as 3 minutes with a no-obligation cash offer.
Estimated market value
$1,799,800
- California
- Orange County
- Yorba Linda
- 92886
- 4820 Via Corzo
Nearby cities
Nearby zip codes
Other Yorba Linda Topics
