Charming home in the heart of Broomfield! This beautiful 3-bedroom, 3-bathroom gem offers the perfect blend of comfort, style, and convenience. From the moment you step inside, you'll be greeted by an open and airy floor plan featuring vaulted ceilings and sun-filled living spaces that instantly feel like home. The spacious eat-in kitchen is a true centerpiece-complete with sleek stainless steel appliances, ideal for both everyday meals and entertaining guests. Unwind in the cozy family room that flows effortlessly into a large, private backyard featuring a generous patio and full privacy fence-perfect for summer barbecues, evening relaxation, or playtime with pets and kids. Upstairs, you'll find three bright and comfortable bedrooms, each with ceiling fans to keep you cool year-round. The updated hall bathroom adds a fresh touch, while the primary suite offers a peaceful retreat with a stylishly updated ensuite 3/4 bath and a roomy walk-in closet. Need more space? The finished basement delivers! Whether it's a home office, gym, game room, or guest suite, the bonus room is ready to adapt to your lifestyle. You'll also appreciate the dedicated laundry room and an additional half bath for convenience. Located just four houses away from Country Vista Park, enjoy direct access to scenic walking trails and open space right in your neighborhood. Plus, you're just minutes from shopping, dining, public transit, and the Paul Derda Recreation Center. This bright, welcoming home has it all-space, updates, location, and charm. Don't miss the opportunity to make it yours!
Sold for $576,000
Street View
$576,000
4820 W 125th Ave, Broomfield, CO 80020
3beds
1,817sqft
Single Family Residence
Built in 1997
7,140 Square Feet Lot
$557,600 Zestimate®
$317/sqft
$2,962 Estimated rent
Home value
$557,600
$519,000 - $602,000
$2,962/mo
Zestimate® history
Owner options
List your home for rent
$2,962/mo
Rent Zestimate®
Find your next renter with Zillow Rental Manager. Plus, with online applications, you can quickly screen prospective tenants – for free.
$2,962/mo
Rent Zestimate®
Refinance and save
$3,486/mo
Est. payment
Refinancing to a lower rate could help reduce your monthly payments and save thousands over the life of the loan.
$3,486/mo
Est. payment
Explore your selling options
Work with a Zillow partner agent
Leverage their expertise and Zillow's premium Showcase listings to get your home seen by more buyers.
Get startedList with your own agent
Get your home in front of millions of buyers by listing it on Zillow.
Learn how to do itSell it yourself
Take full control of how buyers see your home on Zillow by listing For Sale by Owner (FSBO).
List your homeWhat's special
Zillow last checked:
Listing updated:
Listed by:
Michelle Bodin 303-443-6161,
LIV Sotheby's Intl Realty
Bought with:
Elizabeth Ryterski, 100042177
RE/MAX Elevate
Source: IRES as distributed by MLS GRID,MLS#: 1031434
Facts & features
Interior
Bedrooms & bathrooms
- Bedrooms: 3
- Bathrooms: 3
- Full bathrooms: 1
- 3/4 bathrooms: 1
- 1/2 bathrooms: 1
Primary bedroom
- Description: Carpet
- Features: 3/4 Primary Bath
- Level: Upper
- Area: 168 Square Feet
- Dimensions: 12 x 14
Bedroom 2
- Description: Carpet
- Level: Upper
- Area: 126 Square Feet
- Dimensions: 9 x 14
Bedroom 3
- Description: Carpet
- Level: Upper
- Area: 126 Square Feet
- Dimensions: 9 x 14
Dining room
- Description: Laminate
- Level: Main
Family room
- Description: Carpet
- Level: Lower
- Area: 270 Square Feet
- Dimensions: 15 x 18
Kitchen
- Description: Laminate
- Level: Main
- Area: 210 Square Feet
- Dimensions: 14 x 15
Laundry
- Description: Vinyl
- Level: Basement
- Area: 60 Square Feet
- Dimensions: 6 x 10
Living room
- Description: Laminate
- Level: Main
- Area: 195 Square Feet
- Dimensions: 13 x 15
Recreation room
- Description: Carpet
- Level: Basement
- Area: 210 Square Feet
- Dimensions: 14 x 15
Heating
- Forced Air
Cooling
- Central Air, Ceiling Fan(s)
Appliances
- Included: Dishwasher, Refrigerator, Washer, Dryer, Microwave, Disposal
- Laundry: Washer/Dryer Hookup
Features
- Eat-in Kitchen, Open Floorplan
- Basement: Partial,Partially Finished
Interior area
- Total structure area: 1,369
- Total interior livable area: 1,817 sqft
- Finished area above ground: 1,369
Property
Parking
- Total spaces: 2
- Parking features: Garage Door Opener, Attached
- Attached garage spaces: 2
- Details: Attached
Features
- Levels: Four
- Stories: 4
- Patio & porch: Patio
- Exterior features: Sprinkler System
- Fencing: Fenced,Wood
Lot
- Size: 7,140 Square Feet
- Features: Paved, Curbs, Gutters, Sidewalks
Details
- Parcel number: R0023049
- Zoning: PUD
- Special conditions: Private Owner
Construction
Type & style
- Home type: SingleFamily
- Property subtype: Single Family Residence
Materials
- Frame, Brick
- Roof: Composition
Condition
- New construction: No
- Year built: 1997
Utilities & green energy
- Electric: Xcel
- Gas: Xcel
- Sewer: Public Sewer
- Water: City
- Utilities for property: Natural Gas Available, Electricity Available
Green energy
- Energy efficient items: Windows
Community & HOA
Community
- Security: Fire Alarm
- Subdivision: Willow Park
HOA
- Has HOA: Yes
- Services included: Management
- HOA fee: $116 annually
- HOA name: Willow Park HOA
- HOA phone: 303-429-2611
Location
- Region: Broomfield
Financial & listing details
- Price per square foot: $317/sqft
- Tax assessed value: $552,060
- Annual tax amount: $3,743
- Date on market: 4/17/2025
- Listing terms: Cash,Conventional,FHA,VA Loan
- Exclusions: TV's
- Electric utility on property: Yes
- Road surface type: Asphalt
Price history
| Date | Event | Price |
|---|---|---|
| 5/15/2025 | Sold | $576,000+1.3%$317/sqft |
Source:  IRES as distributed by MLS GRID #1031434 Report a problem IRES as distributed by MLS GRID #1031434 Report a problem | ||
| 4/19/2025 | Pending sale | $568,500$313/sqft |
Source: IRES as distributed by MLS GRID #1031434 Report a problem | ||
| 4/17/2025 | Listed for sale | $568,500$313/sqft |
Source: IRES as distributed by MLS GRID #1031434 Report a problem | ||
Public tax history
| Year | Property taxes | Tax assessment |
|---|---|---|
| 2025 | $3,743 +0.9% | $36,990 -4.1% |
| 2024 | $3,708 +16.7% | $38,580 -3.6% |
| 2023 | $3,177 -3% | $40,020 +38.3% |
| 2022 | $3,276 +12.6% | $28,930 |
| 2021 | $2,909 -0.1% | $28,930 +13.9% |
| 2020 | $2,910 +7.7% | $25,410 -0.7% |
| 2019 | $2,702 | $25,590 +11.7% |
| 2018 | $2,702 +9.8% | $22,910 -9.6% |
| 2017 | $2,461 +9.9% | $25,330 +24.7% |
| 2016 | $2,239 +0% | $20,310 +14.9% |
| 2015 | $2,239 +11.8% | $17,680 |
| 2014 | $2,003 +3.3% | $17,680 +1.7% |
| 2013 | $1,940 +0.5% | $17,390 |
| 2012 | $1,930 -0.8% | $17,390 |
| 2011 | $1,945 +0.1% | $17,390 -0.7% |
| 2010 | $1,943 -4.8% | $17,510 |
| 2009 | $2,042 +4.8% | $17,510 -5.3% |
| 2008 | $1,948 -3.9% | $18,490 |
| 2007 | $2,028 | $18,490 -1.8% |
| 2006 | -- | $18,820 |
| 2005 | -- | $18,820 -0.5% |
| 2004 | -- | $18,920 -13% |
| 2003 | -- | $21,750 +21% |
| 2002 | -- | $17,980 |
Find assessor info on the county website
Neighborhood: Willow Park
Nearby homes
- $626,3004 bd2 ba2.2k sqft4840 W 125th Ave, Broomfield, CO 80020Off Market
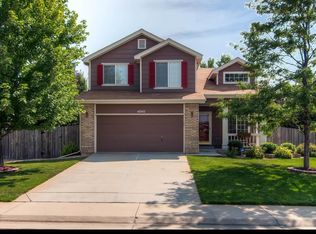
- $608,5004 bd3 ba1.7k sqft4800 W 125th Ave, Broomfield, CO 80020Off Market
- $565,0005 bd4 ba2.6k sqft4860 W 125th Ave, Broomfield, CO 80020Sold
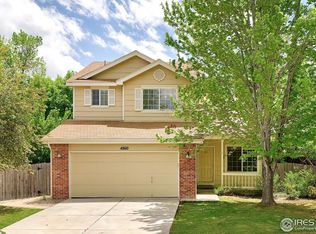
- $709,8003 bd3 ba2k sqft4801 W 123rd Pl, Broomfield, CO 80020Off Market
- $607,4004 bd3 ba1.7k sqft4805 W 125th Ave, Broomfield, CO 80020Off Market
- $681,1005 bd3 ba2.6k sqft4825 W 125th Ave, Broomfield, CO 80020Off Market
- $638,4003 bd3 ba1.6k sqft4771 W 123rd Pl, Broomfield, CO 80020Off Market
- $576,4003 bd2 ba1.8k sqft4845 W 125th Ave, Broomfield, CO 80020Off Market
Nearby schools
GreatSchools rating
- 4/10Mountain View Elementary SchoolGrades: PK-5Distance: 0.5 mi
- 7/10Westlake Middle SchoolGrades: 6-8Distance: 2.1 mi
- 9/10Legacy High SchoolGrades: 9-12Distance: 2.2 mi
Schools provided by the listing agent
- Elementary: Mountain View
- Middle: Westlake
- High: Legacy
Source: IRES as distributed by MLS GRID. This data may not be complete. We recommend contacting the local school district to confirm school assignments for this home.
Get a cash offer in 3 minutes
Find out how much your home could sell for in as little as 3 minutes with a no-obligation cash offer.
Estimated market value
$557,600
Get a cash offer in 3 minutes
Find out how much your home could sell for in as little as 3 minutes with a no-obligation cash offer.
Estimated market value
$557,600
- Colorado
- Broomfield County
- Broomfield
- 80020
- Willow Park
- 4820 W 125th Ave
Nearby cities
Nearby neighborhoods
Nearby zip codes
Other Broomfield Topics
