Skip main navigation
Sold for $720,000
  • Listing Provided by: First Team Real Estate
    Bought with: Superior Real Estate Group
    $720,000

    4820 W 5th St APT C, Santa Ana, CA 92703

    3beds
    1,250sqft
    Townhouse
    Built in 1978
    5.71 Acres Lot
    $723,000 Zestimate®
    $576/sqft
    $3,577 Estimated rent

    Home value

    $723,000

    $665,000 - $788,000

    $3,577/mo

    Zestimate® history
    Loading
    Loading...

    Owner options

    List your home for rent

    $3,577/mo

    Rent Zestimate®

    Find your next renter with Zillow Rental Manager. Plus, with online applications, you can quickly screen prospective tenants – for free.

    Learn more

    $3,577/mo

    Rent Zestimate®

    Refinance and save

    $4,874/mo

    Est. payment

    Refinancing to a lower rate could help reduce your monthly payments and save thousands over the life of the loan.

    See today's rates

    $4,874/mo

    Est. payment

    Explore your selling options

    Work with a Zillow partner agent

    Leverage their expertise and Zillow's premium Showcase listings to get your home seen by more buyers.

    Get started

    List with your own agent

    Get your home in front of millions of buyers by listing it on Zillow.

    Learn how to do it

    Sell it yourself

    Take full control of how buyers see your home on Zillow by listing For Sale by Owner (FSBO).

    List your home

    What's special

    Pool and jacuzziAttached one-car garageEnsuite bathroomBreakfast barStylish designer tileOversized private patio yardPrimary suite
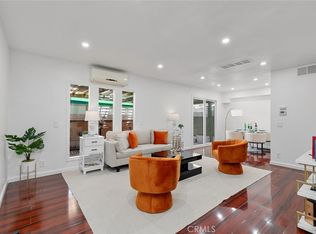
    Don't miss this fantastic opportunity to own a beautifully upgraded home in a desirable gated community! The first floor boasts stylish designer tile and an upgraded kitchen with breakfast bar which overlooks into living room, perfect for modern living. Recessed lighting throughout adds a touch of elegance. A convenient first-floor guest bathroom, attached one-car garage, and covered carport provide added value. Upstairs, you'll find three generously sized bedrooms, including a primary suite with a high ceiling, ensuite bathroom, and walk-in closet. Enjoy year-round comfort with central AC and heating. The oversized private patio yard is an ideal space for outdoor enjoyment. The gated community features a pool and jacuzzi for your leisure. With shopping, dining, and the 22 freeway just moments away, this home offers unbeatable convenience. Schedule your showing today!

    Zillow last checked:

    Listing updated:

    Listing Provided by:

    Lily Campbell DRE #01229782 714-717-5095,

    First Team Real Estate,

    Vu Nguyen DRE #01896437,

    First Team Real Estate

    Bought with:

    Nha Mai, DRE #02063117

    Superior Real Estate Group

    Source: CRMLS,MLS#: OC25139208MLS LogoOriginating MLS: California Regional MLS

    Facts & features

    Interior

    Bedrooms & bathrooms
    • Bedrooms: 3
    • Bathrooms: 3
    • Full bathrooms: 2
    • 1/2 bathrooms: 1
    • Main level bathrooms: 1
    Primary bedroom
    • Features: Primary Suite
    Bedroom
    • Features: All Bedrooms Up
    Bathroom
    • Features: Bathroom Exhaust Fan, Bathtub, Quartz Counters, Remodeled, Separate Shower, Tub Shower, Upgraded
    Kitchen
    • Features: Quartz Counters, Remodeled, Updated Kitchen
    Other
    • Features: Walk-In Closet(s)
    Heating
    • Central
    Cooling
    • Central Air
    Appliances
    • Included: Gas Range, Microwave
    • Laundry: In Garage
    Features
    • Breakfast Bar, High Ceilings, Open Floorplan, Quartz Counters, Recessed Lighting, All Bedrooms Up, Primary Suite, Walk-In Closet(s)
    • Flooring: Tile, Vinyl, Wood
    • Doors: Mirrored Closet Door(s), Panel Doors, Sliding Doors
    • Windows: Double Pane Windows, Screens
    • Has fireplace: Yes
    • Fireplace features: Living Room
    • Common walls with other units/homes: 1 Common Wall
    Interior area
    • Total interior livable area: 1,250 sqft

    Property

    Parking
    • Total spaces: 3
    • Parking features: Attached Carport, Direct Access, Door-Single, Garage
    • Attached garage spaces: 2
    • Carport spaces: 1
    • Covered spaces: 3
    Features
    • Levels: Two
    • Stories: 2
    • Entry location: 1
    • Pool features: In Ground, Association
    • Has spa: Yes
    • Spa features: Association, Community, In Ground
    • Fencing: Wood
    • Has view: Yes
    • View description: None
    Lot
    • Size: 5.71 Acres
    • Features: Yard
    Details
    • Parcel number: 93609072
    • Special conditions: Standard

    Construction

    Type & style
    • Home type: Townhouse
    • Property subtype: Townhouse
    • Attached to another structure: Yes
    Materials
    • Foundation: Slab
    • Roof: Flat,Shingle
    Condition
    • Updated/Remodeled
    • New construction: No
    • Year built: 1978

    Utilities & green energy

    • Sewer: Public Sewer
    • Water: Public
    • Utilities for property: Cable Available, Electricity Available, Natural Gas Available, Phone Available, Sewer Connected, Water Available

    Community & neighborhood

    Security
    • Security features: Carbon Monoxide Detector(s), Gated Community, Smoke Detector(s)
    Community
    • Community features: Street Lights, Gated
    Location
    • Region: Santa Ana
    • Subdivision: Sandalwood Village (Sdvl)

    HOA & financial

    HOA
    • Has HOA: Yes
    • HOA fee: $395 monthly
    • Amenities included: Pool
    • Association name: Sandalwood Village Association
    • Association phone: 714-891-8804

    Other

    Other facts
    • Listing terms: Cash,Cash to Existing Loan,Cash to New Loan,1031 Exchange,Submit
    • Road surface type: Paved

    Price history

    DateEventPrice
    7/29/2025Sold$720,000+6%$576/sqft
    Source: CRMLS #OC25139208 Report a problem
    7/5/2025Contingent$679,000$543/sqft
    Source: CRMLS #OC25139208 Report a problem
    6/26/2025Listed for sale$679,000+88.6%$543/sqft
    Source: CRMLS #OC25139208 Report a problem
    12/2/2015Listing removed$359,999$288/sqft
    Source: Huntington West Prop. #PW15059362 Report a problem
    10/7/2015Pending sale$359,999$288/sqft
    Source: Huntington West Prop. #PW15059362 Report a problem
    4/16/2015Price change$359,999+2.9%$288/sqft
    Source: Huntington West Prop. #PW15059362 Report a problem
    4/6/2015Listed for sale$349,999-0.8%$280/sqft
    Source: Huntington West Prop. #PW15059362 Report a problem
    2/20/2015Listing removed$352,999$282/sqft
    Source: Huntington West Prop. #PW14182970 Report a problem
    11/22/2014Price change$352,999-1.9%$282/sqft
    Source: Huntington West Prop. #PW14182970 Report a problem
    8/31/2014Listed for sale$359,999$288/sqft
    Source: Huntington West Prop. #PW14182970 Report a problem

    Public tax history

    Tax history is unavailable.

    Neighborhood: Riverview West

    Nearby schools

    GreatSchools rating
    Schools provided by the listing agent
    • Middle: James Day
    • High: Los Amigos

    Source: CRMLS. This data may not be complete. We recommend contacting the local school district to confirm school assignments for this home.

    Get a cash offer in 3 minutes
    Find out how much your home could sell for in as little as 3 minutes with a no-obligation cash offer.
    Estimated market value
    $723,000
    Get a cash offer in 3 minutes
    Find out how much your home could sell for in as little as 3 minutes with a no-obligation cash offer.
    Estimated market value
    $723,000