Beautiful 4-bedroom, 2-bath home with office space in Northeast Albuquerque. Features a spacious living area with fireplace, great kitchen with stainless steel appliances, granite countertops, and stylish cabinetry.Plus a high end water softner. Generous room sizes and a convenient laundry/utility room. Enjoy a large patio perfect for grilling and a backyard ideal for entertaining. Upgrades include a TPO roof, refrigerated air, recently installed water softener, and solar to help reduce electric costs. Located near trails and the foothills with easy access to outdoor recreation. Don't miss this one!
Pending
Price cut: $13.5K (6/14)
$459,000
4820 Yucatan Dr NE, Albuquerque, NM 87111
4beds
1,943sqft
Single Family Residence
Built in 1972
7,405 Square Feet Lot
$451,500 Zestimate®
$236/sqft
$-- HOA
What's special
Office spaceBackyard ideal for entertainingStylish cabinetryTpo roofGranite countertopsRefrigerated airGenerous room sizes
- 106 days |
- 301 |
- 17 |
Zillow last checked:
Listing updated:
Listed by:
Russell David Payson 505-379-6610,
Coldwell Banker Legacy 505-292-8900
Source: SWMLS,MLS#: 1101198
Facts & features
Interior
Bedrooms & bathrooms
- Bedrooms: 4
- Bathrooms: 2
- Full bathrooms: 1
- 3/4 bathrooms: 1
Primary bedroom
- Level: Main
- Area: 285
- Dimensions: 15 x 19
Bedroom 2
- Level: Main
- Area: 120.75
- Dimensions: 11.5 x 10.5
Bedroom 3
- Level: Main
- Area: 140
- Dimensions: 14 x 10
Bedroom 4
- Level: Main
- Area: 156
- Dimensions: 12 x 13
Dining room
- Level: Main
- Area: 143
- Dimensions: 13 x 11
Family room
- Level: Main
- Area: 188.1
- Dimensions: 16.5 x 11.4
Kitchen
- Level: Main
- Area: 230
- Dimensions: 20 x 11.5
Living room
- Level: Main
- Area: 297
- Dimensions: 16.5 x 18
Heating
- Central, Forced Air
Cooling
- Refrigerated
Appliances
- Laundry: Washer Hookup, Electric Dryer Hookup, Gas Dryer Hookup
Features
- Family/Dining Room, Home Office, Kitchen Island, Living/Dining Room, Multiple Living Areas, Main Level Primary, Pantry, Walk-In Closet(s)
- Flooring: Laminate
- Windows: Thermal Windows
- Has basement: No
- Number of fireplaces: 1
- Fireplace features: Custom, Wood Burning
Interior area
- Total structure area: 1,943
- Total interior livable area: 1,943 sqft
Property
Parking
- Total spaces: 2
- Parking features: Attached, Garage, Garage Door Opener
- Attached garage spaces: 2
Features
- Levels: One
- Stories: 1
- Exterior features: Courtyard
Lot
- Size: 7,405 Square Feet
Details
- Additional structures: Pergola, Shed(s), Storage
- Parcel number: 102206141919240713
- Zoning description: R-1C*
Construction
Type & style
- Home type: SingleFamily
- Property subtype: Single Family Residence
Materials
- Frame, Stucco
Condition
- Resale
- New construction: No
- Year built: 1972
Utilities & green energy
- Sewer: Public Sewer
- Water: Public
- Utilities for property: Electricity Connected, Natural Gas Connected, Sewer Connected, Water Connected
Green energy
- Energy generation: Solar
Community & HOA
Community
- Subdivision: The New Holiday Park Parts 5&6
Location
- Region: Albuquerque
Financial & listing details
- Price per square foot: $236/sqft
- Tax assessed value: $331,763
- Annual tax amount: $3,926
- Date on market: 4/6/2026
- Cumulative days on market: 106 days
- Listing terms: Cash,Conventional,FHA,VA Loan
Estimated market value
$451,500
$429,000 - $474,000
$2,545/mo
Price history
| Date | Event | Price |
|---|---|---|
| 6/28/2026 | Pending sale | $459,000$236/sqft |
Source:  SWMLS #1101198 Report a problem SWMLS #1101198 Report a problem | ||
| 6/14/2026 | Price change | $459,000-2.9%$236/sqft |
Source: SWMLS #1101198 Report a problem | ||
| 5/26/2026 | Price change | $472,500-0.5%$243/sqft |
Source: SWMLS #1101198 Report a problem | ||
| 4/17/2026 | Price change | $475,000-3.1%$244/sqft |
Source: SWMLS #1101198 Report a problem | ||
| 4/7/2026 | Listed for sale | $490,000+15.3%$252/sqft |
Source: SWMLS #1101198 Report a problem | ||
| 3/21/2023 | Sold | -- |
Source: SWMLS #1029082 Report a problem | ||
| 2/18/2023 | Pending sale | $425,000$219/sqft |
Source: SWMLS #1029082 Report a problem | ||
| 2/3/2023 | Listed for sale | $425,000$219/sqft |
Source: SWMLS #1029082 Report a problem | ||
| 12/3/2022 | Listing removed | -- |
Source: SWMLS #1021147 Report a problem | ||
| 10/13/2022 | Price change | $425,000-5.6%$219/sqft |
Source: SWMLS #1021147 Report a problem | ||
| 8/18/2022 | Listed for sale | $450,000+26.8%$232/sqft |
Source: SWMLS #1021147 Report a problem | ||
| 7/23/2020 | Sold | -- |
Source: SWMLS #969876 Report a problem | ||
| 6/21/2020 | Pending sale | $354,900$183/sqft |
Source: Keller Williams Realty #969876 Report a problem | ||
| 6/17/2020 | Listed for sale | $354,900$183/sqft |
Source: Keller Williams Realty #969876 Report a problem | ||
| 6/15/2020 | Pending sale | $354,900$183/sqft |
Source: Keller Williams Realty #969876 Report a problem | ||
| 6/12/2020 | Listed for sale | $354,900+42%$183/sqft |
Source: Keller Williams Realty #969876 Report a problem | ||
| 3/20/2020 | Sold | -- |
Source: eXp Realty #88816423 Report a problem | ||
| 1/11/2020 | Pending sale | $250,000$129/sqft |
Source: EXP Realty LLC #959117 Report a problem | ||
| 12/28/2019 | Price change | $250,000-3.8%$129/sqft |
Source: EXP Realty LLC #959117 Report a problem | ||
| 12/14/2019 | Listed for sale | $260,000-1.9%$134/sqft |
Source: EXP Realty LLC #959117 Report a problem | ||
| 11/12/2019 | Listing removed | $265,000$136/sqft |
Source: EXP Realty LLC #955762 Report a problem | ||
| 10/26/2019 | Price change | $265,000-1.1%$136/sqft |
Source: EXP Realty LLC #955762 Report a problem | ||
| 10/12/2019 | Listed for sale | $268,000$138/sqft |
Source: EXP Realty LLC #955762 Report a problem | ||
Public tax history
| Year | Property taxes | Tax assessment |
|---|---|---|
| 2025 | -- | $110,577 +3% |
| 2024 | -- | $107,356 +16.8% |
| 2023 | $3,927 +0.5% | $91,890 |
| 2022 | $3,908 -12.1% | $91,890 -12.5% |
| 2021 | $4,445 +47.8% | $104,989 +49.7% |
| 2020 | $3,008 | $70,122 +3% |
| 2019 | -- | $68,081 |
| 2018 | $2,580 -8.4% | $68,081 +3% |
| 2017 | $2,816 +6.2% | $66,097 +6.1% |
| 2016 | $2,651 -95.6% | $62,304 +3% |
| 2015 | $60,490 +2325.7% | $60,490 +3% |
| 2014 | $2,494 | $58,728 +3% |
| 2013 | $2,494 | $57,018 +3% |
| 2012 | -- | $55,358 +3% |
| 2011 | -- | $53,746 +3% |
| 2010 | -- | $52,180 +3% |
| 2009 | -- | $50,661 +3% |
| 2008 | -- | $49,185 +3% |
| 2007 | -- | $47,753 +3% |
| 2006 | -- | $46,363 +3% |
| 2005 | -- | $45,013 +3% |
| 2004 | -- | $43,702 +3% |
| 2003 | -- | $42,429 +1% |
| 2002 | -- | $41,996 |
| 2001 | -- | $41,996 -1.1% |
| 2000 | -- | $42,462 |
Find assessor info on the county website
Monthly payment
Est. payment
Payment breakdown
Explore the cost of this home by adjusting the details. Changes won't be saved.Climate risks
Neighborhood: S Y Jackson
Nearby schools
GreatSchools rating
- 9/10S. Y. Jackson Elementary SchoolGrades: K-5Distance: 0.5 mi
- 5/10Eldorado High SchoolGrades: PK-12Distance: 0.8 mi
- 8/10Eisenhower Middle SchoolGrades: 6-8Distance: 1.2 mi
Schools provided by the listing agent
- Elementary: S Y Jackson
- Middle: Eisenhower
- High: Eldorado
Source: SWMLS. This data may not be complete. We recommend contacting the local school district to confirm school assignments for this home.
- $423,2004 bd2 ba2.3k sqft4816 Yucatan Dr NE, Albuquerque, NM 87111Off Market
- $407,4003 bd2 ba1.7k sqft4824 Yucatan Dr NE, Albuquerque, NM 87111Off Market
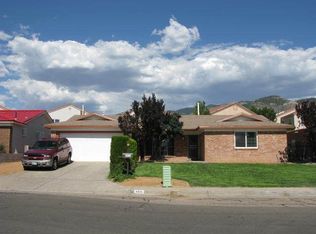
- $569,7004 bd2 ba2.7k sqft4819 Skyline Ridge Ct NE, Albuquerque, NM 87111Off Market
- $523,9003 bd3 ba2.8k sqft4823 Skyline Ridge Ct NE, Albuquerque, NM 87111Off Market
- $393,3004 bd2 ba1.7k sqft4812 Yucatan Dr NE, Albuquerque, NM 87111Off Market
- $384,0004 bd2 ba1.9k sqft4900 Yucatan Dr NE, Albuquerque, NM 87111Off Market
- $559,1005 bd3 ba2.6k sqft4827 Skyline Ridge Ct NE, Albuquerque, NM 87111Off Market
- $433,4003 bd2 ba1.8k sqft4817 Yucatan Dr NE, Albuquerque, NM 87111Off Market
A local agent can set up tours, give advice and negotiate with sellers.
Similar homes
- $539,0003 bd2 ba2.2k sqft4705 Oahu Dr NE, Albuquerque, NM 87111For Sale
 MLS ID #1106472, Linda J Coy, Realty One of New Mexico. SWMLS
 - $475,0003 bd2 ba1.8k sqft9412 Lona Ln NE, Albuquerque, NM 87111For Sale
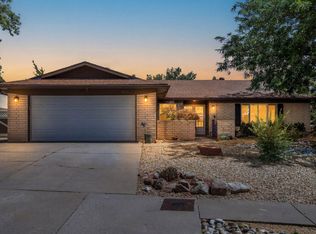 MLS ID #1106878, The LUX Real Estate Group, Keller Williams Realty. SWMLS
 - $410,0003 bd2 ba1.5k sqft5341 Revi Don Dr NE, Albuquerque, NM 87111For Sale
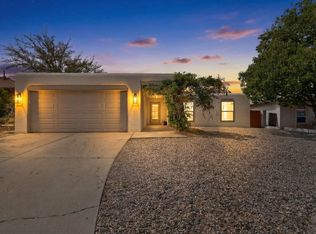 MLS ID #1100952, Mike E Griffin, CENTURY 21 Camco Realty. SWMLS
 - $375,0004 bd2 ba1.5k sqft1844 Elizabeth St NE, Albuquerque, NM 87112For Sale
 MLS ID #1107628, Kayla D Johnson, New Mexico Real Estate Solutions. SWMLS
 - $389,9003 bd2 ba1.3k sqft10908 Kielich Ave NE, Albuquerque, NM 87111For SaleMLS ID #1107120, Angelo M. Ferreira, Keller Williams Realty. SWMLS
- $435,0004 bd2 ba1.9k sqft7301 Marilyn Ave NE, Albuquerque, NM 87109For Sale By Owner
- $465,0004 bd3 ba2.5k sqft7908 Sierra Azul Ave NE, Albuquerque, NM 87110For SaleMLS ID #1075417, Mark Price, Empire NM Realty. SWMLS
- $500,0004 bd3 ba2.4k sqft8201 Tina Dr NE, Albuquerque, NM 87109For SaleMLS ID #1107019, Christine M Lohkamp, Campbell & Campbell Real Estat. SWMLS
- $489,9003 bd4 ba2.5k sqft2712 Eastridge Dr NE, Albuquerque, NM 87112For SaleMLS ID #1106017, Katherine Gilmore Mosley, Vista Encantada Realtors, LLC. SWMLS
- $465,0003 bd3 ba2.7k sqft7013 Aztec Rd NE, Albuquerque, NM 87110For SaleMLS ID #1098886, Greg A. Lobberegt, Coldwell Banker Legacy. SWMLS
- $424,0003 bd2 ba1.7k sqft8124 Loma Del Norte Rd NE, Albuquerque, NM 87109For SaleMLS ID #1107154, Jacob Pointer, Pointer Realty. SWMLS
- $499,9004 bd2 ba2.5k sqft5909 Woodford Dr NE, Albuquerque, NM 87110For SaleMLS ID #1106915, Jacob M Trujillo, Realty One of New Mexico. SWMLS
- $498,0003 bd2 ba2.1k sqft8222 Connecticut St NE, Albuquerque, NM 87110For SaleMLS ID #1104984, Mei-Ing Cheng, Berkshire Hathaway NM Prop. SWMLS
- $400,0003 bd2 ba2.1k sqft2424 Wisconsin St NE, Albuquerque, NM 87110For SaleMLS ID #1106335, Hardern & Associates, EXP Realty LLC. SWMLS
- $485,0003 bd3 ba2.1k sqft5821 Cubero Dr NE, Albuquerque, NM 87109For SaleMLS ID #1104482, Jan L. DeMay, Coldwell Banker Legacy. SWMLS
- $449,0003 bd2 ba2.3k sqft105 Green Valley Rd NW, Albuquerque, NM 87107For SaleMLS ID #1105863, Andrea Christine Hankins, EXP Realty LLC. SWMLS
- $548,4004 bd4 ba2.7k sqft7313 Pickard Ave NE, Albuquerque, NM 87110For SaleMLS ID #1105888, Scott Dean, RE/MAX SELECT. SWMLS
- $540,0003 bd2 ba2.1k sqft6316 Wilmington NE, Albuquerque, NM 87111For SaleMLS ID #1106619, NM Home Deals Inc., Keller Williams Realty. SWMLS
- $359,9993 bd2 ba1.6k sqft1505 Willys Knight Dr NE, Albuquerque, NM 87112For SaleMLS ID #1105578, James Michael Demay, Coldwell Banker Legacy. SWMLS
- $375,0003 bd2 ba1.6k sqft6021 Downey St NE, Albuquerque, NM 87109For SaleMLS ID #1107066, Cecilia L Chavez, Realty One of New Mexico. SWMLS
