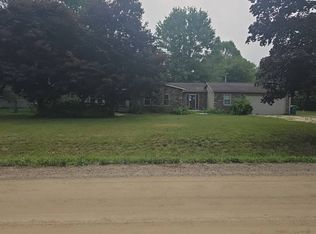
Multiple offers currently, Highest and best Tuesday, September 8th @ 7:00PM. Completely Remodeled in 2025/26! Secluded 2.8 Acre parcel, 4-bedroom, 2 full-bath ranch! New Windows/Doors/Hardware/Plumbing/Metal Siding/ soffits & 5-inch gutters with Downspouts. Keys at closing; the owner has vacated! You will see some photos of the home that include the owners' furnishings. (actual photos prior to moving out) This Home is completely secluded on all 4 sides with an abundance of wildlife!!! Also features fabulous custom ceramic in all baths and a gourmet kitchen with every upgrade imaginable, from the cabinets to the Granite Tops, Hood fan, and upgraded appliances. Major mechanicals new in 2023 include: New high-efficiency Hot water On-Demand and Gas forced-air furnace. All ceramic floor surfaces are heated using electric in-floor heat with separate thermostats. Don't miss this opportunity for a turnkey home!
Pending
$339,900
48200 Judd Rd, Belleville, MI 48111
4beds
1,675sqft
Single Family Residence
Built in ----
2.55 Acres Lot
$344,000 Zestimate®
$203/sqft
$-- HOA
What's special
- 13 days
- 2,077
- 236
Zillow last checked:
Listing updated:
Listed by:
Dina E Sabuda 734-335-1105,
Sabuda & Associates LLC 734-216-9467
Source: Realcomp II,MLS#: 20261001167
Facts & features
Interior
Bedrooms & bathrooms
- Bedrooms: 4
- Bathrooms: 2
- Full bathrooms: 2
Primary bedroom
- Level: Entry
- Area: 209
- Dimensions: 19 X 11
Bedroom
- Level: Entry
- Area: 108
- Dimensions: 12 X 9
Bedroom
- Level: Entry
- Area: 108
- Dimensions: 12 X 9
Bedroom
- Level: Entry
- Area: 121
- Dimensions: 11 X 11
Primary bathroom
- Level: Entry
- Area: 65
- Dimensions: 13 X 5
Other
- Level: Entry
- Area: 40
- Dimensions: 5 X 8
Dining room
- Level: Entry
- Area: 108
- Dimensions: 9 X 12
Kitchen
- Level: Entry
- Area: 170
- Dimensions: 17 X 10
Laundry
- Level: Entry
- Area: 80
- Dimensions: 10 X 8
Living room
- Level: Entry
- Area: 288
- Dimensions: 24 X 12
Mud room
- Level: Entry
- Area: 56
- Dimensions: 8 X 7
Heating
- Forced Air, Natural Gas
Cooling
- Central Air
Appliances
- Included: Dishwasher, Dryer, Free Standing Gas Oven, Free Standing Gas Range, Free Standing Refrigerator, Microwave, Washer
- Laundry: Laundry Room
Features
- Has basement: No
- Has fireplace: Yes
- Fireplace features: Master Bedroom
Interior area
- Total interior livable area: 1,675 sqft
- Finished area above ground: 1,675
Property
Parking
- Total spaces: 2
- Parking features: Two Car Garage, Detached
- Garage spaces: 2
Features
- Levels: One
- Stories: 1
- Entry location: GroundLevel
- Patio & porch: Covered
- Pool features: None
- Fencing: Back Yard,Fencing Allowed
Lot
- Size: 2.55 Acres
- Dimensions: 325 x 372
Details
- Parcel number: 81032990007000
- Special conditions: Short Sale No,Standard
Construction
Type & style
- Home type: SingleFamily
- Architectural style: Ranch
- Property subtype: Single Family Residence
Materials
- Metal Siding
- Foundation: Slab
- Roof: Asphalt
Condition
- New construction: No
- Major remodel year: 2026
Utilities & green energy
- Sewer: Septic Tank
- Water: Public
Community & HOA
HOA
- Has HOA: No
Location
- Region: Belleville
Financial & listing details
- Price per square foot: $203/sqft
- Tax assessed value: $129,000
- Annual tax amount: $4,328
- Date on market: 9/5/2026
- Cumulative days on market: 13 days
- Listing agreement: Exclusive Right To Sell
- Listing terms: Cash,Conventional,FHA,Usda Loan,Va Loan
Estimated market value
$344,000
$327,000 - $361,000
$2,344/mo
Price history
| Date | Event | Price |
|---|---|---|
| 9/9/2026 | Pending sale | $339,900$203/sqft |
Source:  Realcomp II #20261001167 Report a problem Realcomp II #20261001167 Report a problem | ||
| 9/5/2026 | Listed for sale | $339,900+66.8%$203/sqft |
Source: Realcomp II #20261001167 Report a problem | ||
| 1/12/2023 | Sold | $203,800$122/sqft |
Source: Public Record Report a problem | ||
Public tax history
| Year | Property taxes | Tax assessment |
|---|---|---|
| 2025 | -- | $123,300 +11.8% |
| 2024 | -- | $110,300 +14.4% |
| 2023 | -- | $96,400 +1.5% |
| 2022 | -- | $95,000 +16.3% |
| 2021 | -- | $81,700 |
| 2020 | $1,828 +5.9% | $81,700 +14.1% |
| 2019 | $1,727 | $71,600 +11.9% |
| 2018 | $1,727 | $64,000 +1.6% |
| 2017 | -- | $63,000 +1.8% |
| 2016 | $665 | $61,900 +4.2% |
| 2015 | $665 -86.4% | $59,400 +15.8% |
| 2013 | $4,884 +634.8% | $51,300 +6.4% |
| 2012 | $665 | $48,200 -23.6% |
| 2010 | -- | $63,100 -5% |
| 2009 | -- | $66,400 -14.8% |
| 2008 | -- | $77,900 -8.5% |
| 2007 | -- | $85,100 +5.8% |
| 2005 | $495 | $80,400 +3.2% |
| 2003 | -- | $77,900 +44% |
| 2001 | $1,324 +3.2% | $54,108 +3.2% |
| 2000 | $1,283 | $52,431 |
Find assessor info on the county website
Monthly payment
Est. payment
Payment breakdown
Explore the cost of this home by adjusting the details. Changes won't be saved.Climate risks
Neighborhood: 48111
Similar homes
- $--4 bd2 ba2.3k sqft15601 Bak Rd, Van Buren Township, MI 48111Auction
 Auction.com 2
 - $340,0004 bd3 ba2k sqft22733 Sumpter Rd, Belleville, MI 48111For Sale

 MLS ID #20261047102, Brock House, KW Metro. Realcomp II
 - $370,0004 bd2 ba2.1k sqft48188 Harris Rd, Belleville, MI 48111For Sale
 MLS ID #20261053297, Therese Antonelli, Moving The Mitten RE Group Inc. Realcomp II
 - $--3 bd2 ba1.4k sqft45480 Willow Rd, Belleville, MI 48111Auction
 Auction.com 2
 - $325,0005 bd2 ba2.3k sqft10624 Borgman Ave, Van Buren Township, MI 48111For Sale
 MLS ID #26047775, Anne Loehr, Redfin Corporation. MichRIC
 - $310,0002 bd2 ba1.7k sqft44481 Dunn Rd, Belleville, MI 48111For SaleMLS ID #26034230, Maurice Page, Key Realty One LLC. MichRIC
- $260,0004 bd1 ba1.6k sqft24224 Sumpter Rd, Belleville, MI 48111For SaleMLS ID #20261068519, Angela Lee, EXP Realty Main. Realcomp II
- $354,5003 bd2 ba1.5k sqft11000 Morton Taylor Rd, Van Buren Township, MI 48111For SaleMLS ID #26038782, Roger White, Keller Williams Ann Arbor Mrkt. MichRIC
- $299,9003 bd1 ba1.5k sqft17963 Martinsville Rd, Belleville, MI 48111For SaleMLS ID #20261051521, Gerald K Dixon, Professional Realty Team LLC. Realcomp II
- $299,9003 bd2 ba1.7k sqft13510 Martinsville Rd, Van Buren Township, MI 48111For SaleMLS ID #26044066, KAYLA DOMINIQUE, Howard Hanna Real Estate Services. MichRIC
- $360,0003 bd3 ba1.7k sqft45145 Jeanette Ave, Van Buren Township, MI 48111For SaleMLS ID #26034980, Brad Jordan, Realty Experts LLC. MichRIC
- $409,0003 bd2 ba1.7k sqft50800 Martz Rd, Belleville, MI 48111For SaleMLS ID #26042018, Ashley Weber, eXp Realty, LLC. MichRIC
- $344,9003 bd2 ba2.2k sqft9100 Willis Rd, Willis, MI 48191For SaleMLS ID #26027476, Aleksandr Milshteyn, Real Estate One Inc. MichRIC
- $383,7834 bd3 ba2.2k sqft44783 Lake Crest Dr, Belleville, MI 48111For SaleMLS ID #20261064730, Kimberly LeFranc, Premiere Realty Group LLC. Realcomp II
- $289,9003 bd2 ba1.6k sqft48620 Wear Rd, Belleville, MI 48111For SaleMLS ID #20251059949, Glenn Silvenis, RE/MAX Crossroads III. Realcomp II
- $239,9994 bd4 ba2.2k sqft20150 Sherwood Rd, Belleville, MI 48111For Sale
 MLS ID #50201507, Jesse Long, RE/MAX First. MiRealSource
 - $240,0003 bd2 ba1.4k sqft20061 Wilmot Rd, Belleville, MI 48111For SaleMLS ID #26038775, Alexsandra Anteau, Century 21 Affiliated. MichRIC
- $258,9003 bd1 ba1.3k sqft46026 Traskos St, Belleville, MI 48111For SaleMLS ID #20261067217, Glenn Silvenis, RE/MAX Crossroads III. Realcomp II
