Skip main navigation
Closed
  • Price Unknown

    48205 Laura Rogers Rd, Tickfaw, LA 70466

    2beds
    1,119sqft
    Single Family Residence
    Built in 1982
    1 Acres Lot
    $145,000 Zestimate®
    $--/sqft
    $1,123 Estimated rent

    Home value

    $145,000

    $138,000 - $152,000

    $1,123/mo

    Zestimate® history
    Loading
    Loading...

    Owner options

    List your home for rent

    $1,123/mo

    Rent Zestimate®

    Find your next renter with Zillow Rental Manager. Plus, with online applications, you can quickly screen prospective tenants – for free.

    Learn more

    $1,123/mo

    Rent Zestimate®

    Refinance and save

    Refinancing to a lower rate could help reduce your monthly payments and save thousands over the life of the loan.

    See today's rates

    Explore your selling options

    Work with a Zillow partner agent

    Leverage their expertise and Zillow's premium Showcase listings to get your home seen by more buyers.

    Get started

    List with your own agent

    Get your home in front of millions of buyers by listing it on Zillow.

    Learn how to do it

    Sell it yourself

    Take full control of how buyers see your home on Zillow by listing For Sale by Owner (FSBO).

    List your home

    What's special

    Covered patioCarport provides covered parkingLaminate countertopsCharming brick homePeaceful surroundingsComfortable layoutNeutral tones
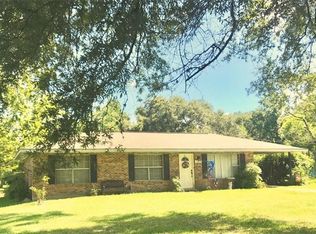
    Charming brick home on a spacious 1-acre lot offering peaceful surroundings and plenty of room to enjoy! This inviting 2-bedroom, 1-bath home features a comfortable layout with a blend of wood-look flooring and carpet, neutral tones, and abundant natural light throughout. The living area feels warm and welcoming with large windows, ceiling fan, and an easy flow into the dining space. The dining area sits just off the kitchen and opens to the backyard through sliding glass doors, creating a seamless connection for everyday living and entertaining. The kitchen offers ample cabinet storage, laminate countertops, and a convenient breakfast bar for casual seating. The primary bedroom is generously sized with wood flooring, soft natural light, and a ceiling fan, while the secondary bedroom provides a cozy retreat with carpet and great window placement. The full bath includes a large vanity mirror, tub and shower combination. A dedicated laundry room adds everyday convenience. Step outside to enjoy the covered patio and expansive backyard shaded by trees for relaxing, gardening, or entertaining. A carport provides covered parking, and the wide-open space offers endless possibilities. Schedule your private showing today!

    Zillow last checked:

    Listing updated:

    Listed by:

    Louis Williams 985-237-0712,

    Keller Williams Realty Services,

    Tinnie Clelland 985-255-6950,

    Keller Williams Realty Services

    Bought with:

    Brittany Dottolo

    The W Group Real Estate LLC

    Source: GSREIN,MLS#: 2552458MLS Logo

    Facts & features

    Interior

    Bedrooms & bathrooms
    • Bedrooms: 2
    • Bathrooms: 1
    • Full bathrooms: 1
    Primary bedroom
    • Level: Lower
    • Dimensions: 19.00 X 12.00
    Bedroom
    • Level: Lower
    • Dimensions: 12.00 X 11.50
    Dining room
    • Level: Lower
    • Dimensions: 11.00 X 12.00
    Kitchen
    • Level: Lower
    • Dimensions: 11.00 X 9.00
    Laundry
    • Level: Lower
    • Dimensions: 10.80 X 5.00
    Living room
    • Level: Lower
    • Dimensions: 12.00 X 11.80
    Heating
    • Central
    Cooling
    • Central Air
    Features
    • Has fireplace: No
    • Fireplace features: None
    Interior area
    • Total structure area: 1,380
    • Total interior livable area: 1,119 sqft

    Property

    Parking
    • Total spaces: 1
    • Parking features: Carport, One Space
    • Has carport: Yes
    Features
    • Levels: One
    • Stories: 1
    Lot
    • Size: 1 Acres
    • Dimensions: 484 x 96
    • Features: 1 to 5 Acres, City Lot, Oversized Lot, Rectangular Lot
    Details
    • Parcel number: 03799018
    • Special conditions: None

    Construction

    Type & style
    • Home type: SingleFamily
    • Architectural style: Traditional
    • Property subtype: Single Family Residence
    Materials
    • Brick
    • Foundation: Slab
    • Roof: Metal
    Condition
    • Very Good Condition
    • Year built: 1982

    Utilities & green energy

    • Sewer: Public Sewer
    • Water: Public

    Community & HOA

    Community
    • Subdivision: Not a Subdivision
    HOA
    • Has HOA: No
    Location
    • Region: Tickfaw

    Financial & listing details

    • Tax assessed value: $83,793
    • Annual tax amount: $76
    • Date on market: 4/14/2026

    Price history

    DateEventPrice
    8/17/2026Sold--
    Source: GSREIN #2552458 Report a problem
    8/11/2026Contingent$140,000$125/sqft
    Source: GSREIN #2552458 Report a problem
    8/11/2026Listed for sale$140,000$125/sqft
    Source: GSREIN #2552458 Report a problem
    7/29/2026Contingent$140,000$125/sqft
    Source: GSREIN #2552458 Report a problem
    7/23/2026Price change$140,000-3.4%$125/sqft
    Source: GSREIN #2552458 Report a problem
    5/14/2026Listed for sale$145,000$130/sqft
    Source: GSREIN #2552458 Report a problem
    4/28/2026Pending sale$145,000$130/sqft
    Source: GSREIN #2552458 Report a problem
    4/14/2026Listed for sale$145,000+61.3%$130/sqft
    Source: GSREIN #2552458 Report a problem
    11/24/2008Sold--
    Source: Public Record Report a problem
    10/13/2008Listed for sale$89,900$80/sqft
    Source: NCI #760329 Report a problem
    5/27/2003Sold--
    Source: Agent Provided Report a problem

    Public tax history

    YearProperty taxesTax assessment
    2025$76 +0.5%$8,379
    2024$76 -0.9%$8,379
    2023$77 $8,379
    2022$77 +0%$8,379
    2021$77 0%$8,379
    2020$77 +0.3%$8,379
    2019$76 -89.5%$8,379
    2018$730 +840.9%$8,379
    2017$78 $8,379
    2016$78 $8,379
    2015$78 +8.7%$8,379
    2014$71 $8,379
    2013$71 -3.6%$8,379
    2012$74 +6.1%$8,379 +1%
    2011$70 -0.3%$8,300
    2010$70 $8,300
    2009$70 -87.4%$8,300 +30.2%
    2008$555 +7.3%$6,376 +7.8%
    2007$517 $5,914
    2006$517 $5,914
    2005-- $5,914
    2004-- $5,914 +34.3%
    2003-- $4,405
    2002-- $4,405
    2001-- $4,405
    2000-- $4,405
    Find assessor info on the county website

    Neighborhood: 70466

    Nearby schools

    GreatSchools rating