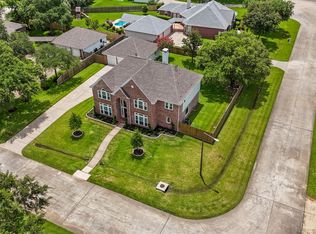
Experience luxury living in this impressive 6,012 sq ft custom home featuring 5 bedrooms, 6 bathrooms, a media room, and a separate 2-bedroom, 2-bath guest house with its own garage. The open-concept layout is designed for both comfort and entertaining, with a spacious living area and multiple double doors that open to the backyard for seamless indoor-outdoor living. The chef’s kitchen features quartz countertops, a large center island, stainless steel appliances, and a stylish wet bar with sink. Each bedroom includes a private bathroom for added comfort and privacy. The primary suite offers a spa-style bathroom with soaking tub, dual vanities, oversized shower, and a large walk-in closet with island. Outdoor spaces include a balcony, covered patio, and outdoor kitchen perfect for entertaining. The detached guest house offers a full kitchen, living area, and private garage ideal for guests or multigenerational living.
Pending
Price cut: $400.1K (8/17)
$799,900
4821 1st St, Pasadena, TX 77504
5beds
6,012sqft
Single Family Residence
Built in 2022
0.86 Acres Lot
$794,200 Zestimate®
$133/sqft
$-- HOA
What's special
Stainless steel appliancesQuartz countertopsCovered patioMedia roomLarge center islandDual vanitiesPrimary suite
- 33 days
- 131
- 2
Likely to sell faster than
Zillow last checked:
Listing updated:
Listed by:
Julio Garcia TREC #0751248 832-802-3754,
INNOVA Realty
Source: HAR,MLS#: 40229891
Facts & features
Interior
Bedrooms & bathrooms
- Bedrooms: 5
- Bathrooms: 6
- Full bathrooms: 6
Primary bedroom
- Level: First
- Area: 725
- Dimensions: 25x29
Bedroom
- Level: First
- Area: 270
- Dimensions: 15x18
Bedroom
- Level: First
- Area: 224
- Dimensions: 14x16
Bedroom
- Level: First
- Area: 196
- Dimensions: 14x14
Bedroom
- Level: Second
- Area: 224
- Dimensions: 14x16
Primary bath
- Level: First
- Area: 182
- Dimensions: 14x13
Other
- Level: Other
- Area: 750
- Dimensions: 25x30
Heating
- Natural Gas
Cooling
- Electric
Interior area
- Total structure area: 6,012
- Total interior livable area: 6,012 sqft
Property
Parking
- Total spaces: 3
- Parking features: Attached
- Attached garage spaces: 3
Features
- Stories: 2
Lot
- Size: 0.86 Acres
- Features: Cleared, 1/2 Up to 1 Acre
Details
- Parcel number: 1452650010001
Construction
Type & style
- Home type: SingleFamily
- Architectural style: Traditional
- Property subtype: Single Family Residence
Materials
- Brick, Cement Siding, Stone
- Foundation: Slab
- Roof: Composition
Condition
- New construction: No
- Year built: 2022
Utilities & green energy
- Sewer: Public Sewer
- Water: Public
Community & HOA
Community
- Subdivision: Labanzat Estates
Location
- Region: Pasadena
Financial & listing details
- Price per square foot: $133/sqft
- Tax assessed value: $900,000
- Annual tax amount: $22,274
- Date on market: 8/16/2026
Estimated market value
$794,200
$754,000 - $834,000
$7,116/mo
Price history
| Date | Event | Price |
|---|---|---|
| 8/21/2026 | Pending sale | $799,900$133/sqft |
Source:  HAR #40229891 Report a problem HAR #40229891 Report a problem | ||
| 8/17/2026 | Price change | $799,900-33.3%$133/sqft |
Source: HAR #40229891 Report a problem | ||
| 6/29/2026 | Price change | $1,200,000+33.5%$200/sqft |
Source: HAR #18900033 Report a problem | ||
| 3/11/2026 | Price change | $899,000-5.4%$150/sqft |
Source: HAR #10094352 Report a problem | ||
| 6/26/2025 | Listed for sale | $950,000$158/sqft |
Source: HAR #90354648 Report a problem | ||
Public tax history
| Year | Property taxes | Tax assessment |
|---|---|---|
| 2025 | $11,725 -27.6% | $900,000 -29% |
| 2024 | $16,197 +793.9% | $1,267,273 +739.6% |
| 2023 | $1,812 -0.4% | $150,936 |
| 2022 | $1,819 | -- |
Find assessor info on the county website
Monthly payment
Est. payment
Payment breakdown
Explore the cost of this home by adjusting the details. Changes won't be saved.Climate risks
Neighborhood: South Belt - Ellington
Nearby schools
Schools provided by the listing agent
- Elementary: Young Elementary School (Pasadena)
- Middle: Milstead Middle School
- High: Memorial High School (Pasadena)
Source: HAR. This data may not be complete. We recommend contacting the local school district to confirm school assignments for this home.
Similar homes
- $849,0005 bd4 ba4.4k sqft503 Shadywood Dr, Friendswood, TX 77546For Sale
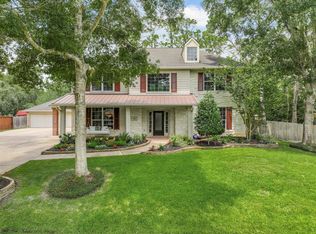 MLS ID #63362649, Shane Bergeson, Better Homes and Gardens Real Estate Gary Greene - Bay Area. HAR
 - $800,0005 bd4 ba4.8k sqft405 Old Orchard Dr, Dickinson, TX 77539For Sale
 MLS ID #10816728, Brandy Liss, Liss Realty Group. HAR
 - $816,0005 bd5 ba4.3k sqft2204 Stillhouse Hollow Ln, Friendswood, TX 77546For Sale
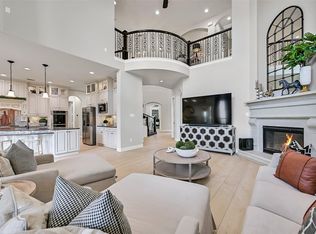 MLS ID #15814704, Alan Stanfield, Stanfield Properties. HAR
 - $729,9004 bd4 ba3.6k sqft403 Trail Head St, Friendswood, TX 77546For Sale
 MLS ID #22471985, Caroline Allbritton, Parkston Properties. HAR
