Skip main navigation
Sold for $149,000
  • $149,000

    4821 86th St APT 17, Urbandale, IA 50322

    2beds
    1,008sqft
    Townhouse, Condominium, Multi Family, Apartment
    Built in 1981
    -- sqft lot
    $145,800 Zestimate®
    $148/sqft
    $1,161 Estimated rent

    Home value

    $145,800

    $136,000 - $156,000

    $1,161/mo

    Zestimate® history
    Loading
    Loading...

    Owner options

    List your home for rent

    $1,161/mo

    Rent Zestimate®

    Find your next renter with Zillow Rental Manager. Plus, with online applications, you can quickly screen prospective tenants – for free.

    Learn more

    $1,161/mo

    Rent Zestimate®

    Refinance and save

    $1,310/mo

    Est. payment

    Refinancing to a lower rate could help reduce your monthly payments and save thousands over the life of the loan.

    See today's rates

    $1,310/mo

    Est. payment

    Explore your selling options

    Work with a Zillow partner agent

    Leverage their expertise and Zillow's premium Showcase listings to get your home seen by more buyers.

    Get started

    List with your own agent

    Get your home in front of millions of buyers by listing it on Zillow.

    Learn how to do it

    Sell it yourself

    Take full control of how buyers see your home on Zillow by listing For Sale by Owner (FSBO).

    List your home

    What's special

    Grocery shoppingKing-sized bedPrimary suiteGranite countertopsWhite cabinetsNice-sized closetGreat space
    This stunning 2 BR, 2 BA condo is completely renovated. Step inside & revel in the spacious main floor living room, complete w/ a brick woodburning with a electric insert & newer luxury vinyl plank flooring throughout. The recently remodeled kitchen w/white cabinetry, a tiled backsplash, stainless steel appliances, & granite countertops. The primary suite offers enough room for a king-sized bed & nightstands, as well as a generous walk-in closet. The primary BA has been w/ white cabinets & granite countertops, complemented by a new shower surrounded w/ glass doors. Head out the sliders right off master to patio w/ the pool views. The 2nd BR is also a great space, w/ a nice-sized closet, & an oversized BA that provides tons of space to move around in. For added convenience, there's a stackable laundry unit w/in the unit itself. The patio is truly a gem, w/ plenty of space for a table & chairs to entertain guests, & the option to open/close the sliders to make it a year-round room that suits any season. If you're not a fan of stairs, you'll be pleased to discover an elevator that gets you to all the floors w/ ease. Unit #17 comes w/ a coveted underground parking space, leaving you worry-free about parking. Grocery shopping is a snap w/ Fairway Grocery Store nearby, Northview Park & a Walgreens are both within walking distance. Plus, there are plenty of tantalizing restaurants in the area to satisfy your cravings for delicious food. 13 Mo HWA Platinum Home Warranty included!

    Zillow last checked:

    Listing updated:

    Listed by:

    Misty Darling (515)962-5555,

    BH&G Real Estate Innovations

    Bought with:

    Dylan King

    Keller Williams Legacy Group-2

    Ryan Rohlf

    Keller Williams Legacy Group

    Source: DMMLS,MLS#: 685234MLS LogoOriginating MLS: Des Moines Area Association of REALTORS

    Facts & features

    Interior

    Bedrooms & bathrooms
    • Bedrooms: 2
    • Bathrooms: 2
    • Full bathrooms: 2
    • Main level bedrooms: 2
    Heating
    • Forced Air, Gas, Natural Gas
    Cooling
    • Central Air
    Appliances
    • Included: Dryer, Dishwasher, Microwave, Refrigerator, Stove, Washer
    • Laundry: Main Level
    Features
    • Dining Area, Cable TV
    • Flooring: Carpet, Laminate, Vinyl
    • Number of fireplaces: 1
    • Fireplace features: Electric
    Interior area
    • Total structure area: 1,008
    • Total interior livable area: 1,008 sqft

    Property

    Parking
    • Total spaces: 1
    • Parking features: Attached, Garage, One Car Garage
    • Attached garage spaces: 1
    Details
    • Parcel number: 31202612108517
    • Zoning: PUD

    Construction

    Type & style
    • Home type: Townhouse
    • Property subtype: Townhouse, Condominium, Multi Family, Apartment
    • Attached to another structure: Yes
    Materials
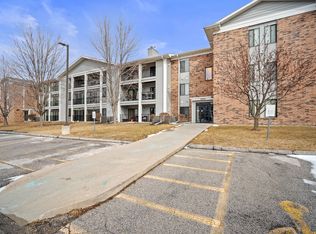
    • Brick, Vinyl Siding
    Condition
    • Year built: 1981
    Details
    • Warranty included: Yes

    Utilities & green energy

    • Sewer: Public Sewer
    • Water: Public

    Community & neighborhood

    Security
    • Security features: Smoke Detector(s)
    Location
    • Region: Urbandale

    HOA & financial

    HOA
    • Has HOA: Yes
    • HOA fee: $269 monthly
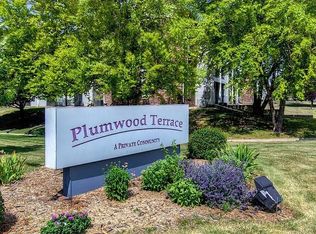
    • Association name: Plumwood Terrace
    • Second association name: Hudson Property Mngt
    • Second association phone: 515-963-1717

    Other

    Other facts
    • Listing terms: Cash,Conventional,FHA,VA Loan
    • Road surface type: Concrete

    Price history

    DateEventPrice
    12/13/2023Sold$149,000-0.7%$148/sqft
    Source: DMMLS #685234 Report a problem
    11/21/2023Pending sale$149,999$149/sqft
    Source: DMMLS #685234 Report a problem
    11/9/2023Listed for sale$149,999+18.6%$149/sqft
    Source: DMMLS #685234 Report a problem
    11/1/2018Sold$126,500-2.6%$125/sqft
    Source: DMMLS #569428 Report a problem
    10/9/2018Pending sale$129,900$129/sqft
    Source: CENTURY 21 Signature Real Estate #569428 Report a problem
    9/14/2018Listed for sale$129,900+16%$129/sqft
    Source: Century 21 Signature #569428 Report a problem
    12/2/2016Sold$112,000-6.6%$111/sqft
    Source: DMMLS #526459 Report a problem
    10/1/2016Listed for sale$119,900+29.6%$119/sqft
    Source: Iowa Realty Co., Inc. #526459 Report a problem
    11/10/2005Sold$92,500+41.2%$92/sqft
    Source: Public Record Report a problem
    1/21/1999Sold$65,500$65/sqft
    Source: Public Record Report a problem
    5/7/1997Sold$65,500$65/sqft
    Source: Public Record Report a problem

    Public tax history

    YearProperty taxesTax assessment
    2025$2,256 +14.1%$139,000 +5.1%
    2024$1,978 +9.9%$132,300
    2023$1,800 -11.1%$132,300 +26%
    2022$2,024 -1.3%$105,000
    2021$2,050 +1.8%$105,000 +4.1%
    2020$2,014 +6.3%$100,900
    2019$1,894 +4.1%$100,900 +12%
    2018$1,820 $90,100
    2017$1,820 -6%$90,100 +3.9%
    2016$1,936 $86,700
    2015$1,936 +4.5%$86,700 +1.9%
    2014$1,852 $85,100
    2013-- $85,100 -9%
    2012-- $93,500 +503.2%
    2011-- $15,500 -83.2%
    2010-- $92,000
    2009-- $92,000 +0.2%
    2008-- $91,800
    2007-- $91,800 +8.8%
    2006-- $84,400
    2005-- $84,400 +6.5%
    2003-- $79,260 +7%
    2002-- $74,080
    2001-- $74,080

    Find assessor info on the county website

    Neighborhood: 50322

    Nearby schools

    GreatSchools rating
    Schools provided by the listing agent
    • District: Johnston

    Source: DMMLS. This data may not be complete. We recommend contacting the local school district to confirm school assignments for this home.

    Get pre-qualified for a loan
    At Zillow Home Loans, we can pre-qualify you in as little as 5 minutes with no impact to your credit score.

    An equal housing lender. NMLS #10287.

    Sell for more on Zillow
    Get a Zillow Showcase℠ listing at no additional cost and you could sell for .
    $145,800
    2% more
    +$2,916
    With Zillow Showcase(estimated)
    $148,716