Welcome to 4821 Avenue K, a solid brick two-family home situated on a desirable residential block in the highly sought-after Flatlands neighborhood of Brooklyn. This well-maintained property presents an excellent opportunity for both owner-occupants and investors alike.
The home is currently configured as a 2-bedroom over 2-bedroom, with each apartment featuring a full bathroom. The first-floor unit boasts a private balcony, creating the perfect space to relax and unwind after a long day.
Adding to its appeal is a fully finished basement with a separate entrance, offering endless possibilities for extended living, recreation or additional flexible space.
Outside, you'll find a shared driveway leading to a one-car garage, providing convenient off-street parking.
Ideally located near major transportation, commuting is simple with easy access to Utica Avenue, Flatlands Avenue, and Flatbush Avenue, as well as the B46, B82, and BM1 express bus to Manhattan.
Don't miss this exceptional opportunity to own a versatile two-family home in one of Brooklyn's most desirable neighborhoods. Schedule your private showing today!
Pending
$875,000
4821 Avenue K, Brooklyn, NY 11234
4beds
1,824sqft
Duplex, Multi Family
Built in 1920
-- sqft lot
$-- Zestimate®
$480/sqft
$-- HOA
What's special
Convenient off-street parkingSolid brick two-family homeShared drivewayPrivate balconyOne-car garage
- 35 days
- 288
- 4
Likely to sell faster than
Zillow last checked:
Listing updated:
Listed by:
1 Oak Real Estate Hub Inc 718-395-0580,
Jennifer James 718-974-8284
Source: OneKey® MLS as distributed by MLS GRID,MLS#: 1032521
Facts & features
Interior
Bedrooms & bathrooms
- Bedrooms: 4
- Bathrooms: 2
- Full bathrooms: 2
Heating
- Baseboard
Cooling
- None
Features
- Cathedral Ceiling(s)
- Basement: Finished,Full
Interior area
- Total structure area: 1,824
- Total interior livable area: 1,824 sqft
Property
Parking
- Total spaces: 1
- Parking features: Driveway, Garage
- Garage spaces: 1
- Has uncovered spaces: Yes
Lot
- Size: 2,050 Square Feet
Details
- Parcel number: 077960002
- Special conditions: None
Construction
Type & style
- Home type: MultiFamily
- Property subtype: Duplex, Multi Family
- Attached to another structure: Yes
Materials
- Brick
Condition
- Year built: 1920
Utilities & green energy
- Gas: Separate Gas Meters: 3
- Sewer: Public Sewer
- Water: Public
- Utilities for property: Electricity Available, Electricity Connected, Natural Gas Connected, Phone Connected
Community & HOA
Location
- Region: Brooklyn
Financial & listing details
- Price per square foot: $480/sqft
- Tax assessed value: $50,700
- Annual tax amount: $7,526
- Date on market: 8/2/2026
- Cumulative days on market: 35 days
- Listing agreement: Exclusive Right To Sell
- Electric utility on property: Yes
Estimated market value
Not available
Estimated sales range
Not available
Not available
Price history
| Date | Event | Price |
|---|---|---|
| 8/12/2026 | Pending sale | $875,000$480/sqft |
Source:  OneKey® MLS as distributed by MLS GRID #1032521 Report a problem OneKey® MLS as distributed by MLS GRID #1032521 Report a problem | ||
| 8/3/2026 | Listed for sale | $875,000$480/sqft |
Source: OneKey® MLS as distributed by MLS GRID #1032521 Report a problem | ||
Public tax history
| Year | Property taxes | Tax assessment |
|---|---|---|
| 2025 | $7,620 +4.7% | $38,580 -15.1% |
| 2024 | $7,277 | $45,420 -1.3% |
| 2023 | -- | $46,020 +22.1% |
| 2022 | -- | $37,680 +8.3% |
| 2021 | -- | $34,800 -17.4% |
| 2020 | $6,773 +6% | $42,120 +16.2% |
| 2019 | $6,391 +7.3% | $36,240 +27.2% |
| 2018 | $5,958 +8.8% | $28,483 +6% |
| 2017 | $5,478 +4.3% | $26,872 |
| 2016 | $5,255 | $26,872 +0.8% |
| 2015 | $5,255 +71.9% | $26,667 +6% |
| 2014 | $3,058 | $25,159 +6% |
| 2013 | -- | $23,736 +6% |
| 2012 | -- | $22,394 |
| 2011 | -- | $22,394 +0.8% |
| 2010 | -- | $22,223 +6% |
| 2009 | -- | $20,966 +6% |
| 2008 | -- | $19,780 +6% |
| 2007 | -- | $18,662 |
| 2006 | -- | $18,662 +0.8% |
| 2005 | -- | $18,520 +6% |
| 2004 | -- | $17,473 +6% |
| 2003 | -- | $16,484 +6% |
| 2002 | -- | $15,552 |
| 2001 | -- | $15,552 +0.8% |
| 2000 | -- | $15,434 |
Find assessor info on the county website
Monthly payment
Climate risks
Neighborhood: East Flatbush
Nearby schools
Schools provided by the listing agent
- Elementary: Contact Agent
- High: Contact Agent
Source: OneKey® MLS as distributed by MLS GRID. This data may not be complete. We recommend contacting the local school district to confirm school assignments for this home.

Similar homes
- $899,9994 bd2 ba1.7k sqft5215 Avenue H, Brooklyn, NY 11234For Sale
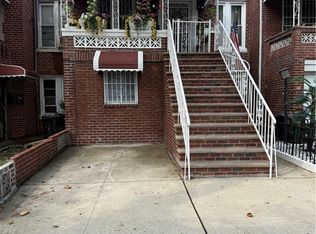 MLS ID #502797, Jeloni Cunningham, Listing by: Excell Choice Realty. BNYMLS
 - $--3 bd2 ba1.1k sqft1783 Hendrickson St, Brooklyn, NY 11234Auction
 Auction.com 2
 - $--3 bd2 ba1.4k sqft1795 Troy Ave, Brooklyn, NY 11234Auction
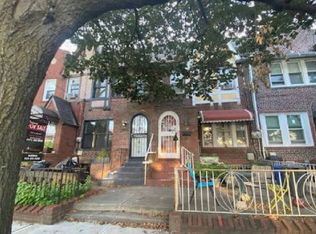 ServiceLink Auction
 - $849,0005 bd3 ba1.5k sqft1153 E 40th St, Brooklyn, NY 11210For Sale
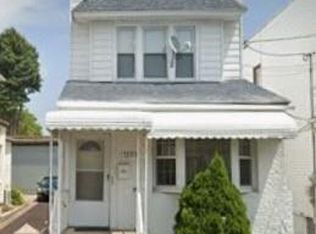 MLS ID #497378, Yves L. Clerville, Listing by: Exit All Seasons Realty. BNYMLS
 - $980,0004 bd3 ba2k sqft4315 Avenue J, Brooklyn, NY 11210For Sale
 MLS ID #1041581, Weihua Qu, Listing by: Royalux Realty LLC. OneKey® MLS as distributed by MLS GRID
 - $850,0005 bd2 ba1.5k sqft581 Van Siclen Avenue, Brooklyn, NY 11207For SaleMLS ID #1016294, Tazul Islam, Listing by: EXIT Realty Central. OneKey® MLS as distributed by MLS GRID
- $950,0005 bd3 ba2.1k sqft1402 E 37th Street, Brooklyn, NY 11210For SaleMLS ID #1018931, James Russo, Listing by: Keller Williams Realty Liberty. OneKey® MLS as distributed by MLS GRID
