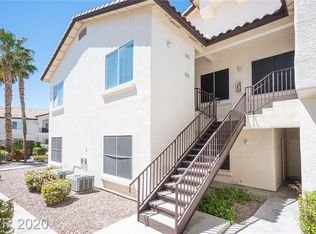
Updated Condo in Guard-Gated Painted Desert Community! 2-bedroom, 2-bathroom, 1 car garage with 7x7 storage unit! Offers modern style, comfort, and a perfect blend of functionality and luxury! Open floorplan, bright, airy layout flows from room to room. Upgraded Interiors: Beautiful, wide plank laminate flooring, 2-tone interiors, and high-end finishes including baseboards, light fixtures, and ceiling fans. Solid surface countertops, custom backsplash, updated appliances, pantry. Living room w/gas fireplace & vaulted ceilings! Both bathrooms w/granite countertops and modern fixtures. The primary suite’s ensuite bath offers a roman tub/shower, dual closets, and a spa-like feel. Community Amenities: Guard-Gated resort-Style Living, two community pools and spas, play a round of golf at the on-site Painted Desert Golf Course, or take advantage of the clubhouse and tennis courts. Location: Conveniently located near shopping, dining, and entertainment!
Closed
Zillow last checked:
Listing updated:
Bought with:
Rosemarie P. Cortez-Kudo, S.0066949
John Griffith Realty
Source: LVR,MLS#: 2716925 Originating MLS: Greater Las Vegas Association of Realtors Inc
Originating MLS: Greater Las Vegas Association of Realtors IncPrice history
| Date | Event | Price |
|---|---|---|
| 12/12/2025 | Sold | $240,000$202/sqft |
Source:  LVR #2716925 Report a problem LVR #2716925 Report a problem | ||
| 11/26/2025 | Contingent | $240,000$202/sqft |
Source: LVR #2716925 Report a problem | ||
| 11/7/2025 | Price change | $240,000-10.8%$202/sqft |
Source: LVR #2716925 Report a problem | ||
| 10/20/2025 | Price change | $269,000-3.9%$227/sqft |
Source: LVR #2716925 Report a problem | ||
| 9/6/2025 | Listed for sale | $280,000+5.3%$236/sqft |
Source: LVR #2716925 Report a problem | ||
| 12/30/2021 | Sold | $266,000+0.4%$224/sqft |
Source: LVR #2351804 Report a problem | ||
| 11/29/2021 | Pending sale | $264,999$223/sqft |
Source: LVR #2351804 Report a problem | ||
| 11/24/2021 | Listed for sale | $264,999+55.9%$223/sqft |
Source: LVR #2351804 Report a problem | ||
| 1/18/2019 | Sold | $170,000-2.8%$143/sqft |
Source: LVR #2008613 Report a problem | ||
| 12/10/2018 | Pending sale | $174,900$147/sqft |
Source: Realty Executives Experts #2008613 Report a problem | ||
| 10/17/2018 | Price change | $174,900-2.8%$147/sqft |
Source: Realty Executives Experts #2008613 Report a problem | ||
| 9/6/2018 | Listed for sale | $179,900$152/sqft |
Source: Realty Executives Experts #2008613 Report a problem | ||
| 8/14/2018 | Pending sale | $179,900$152/sqft |
Source: Realty Executives Experts #2008613 Report a problem | ||
| 7/5/2018 | Listed for sale | $179,900+6.4%$152/sqft |
Source: Realty Executives Experts #2008613 Report a problem | ||
| 9/7/2015 | Listing removed | $850$1/sqft |
Source: Realty Executives Experts #1561816 Report a problem | ||
| 8/5/2015 | Listed for rent | $850$1/sqft |
Source: Realty Executives Experts #1561816 Report a problem | ||
| 8/20/2014 | Listing removed | $850$1/sqft |
Source: Realty Executives Experts #1459345 Report a problem | ||
| 7/2/2014 | Listed for rent | $850+13.3%$1/sqft |
Source: Realty Executives Experts #1459345 Report a problem | ||
| 4/2/2013 | Listing removed | $750$1/sqft |
Source: Sovereign Realty and Property Management Report a problem | ||
| 2/1/2013 | Listed for rent | $750$1/sqft |
Source: Sovereign Realty and Property Management Report a problem | ||
| 4/23/2009 | Listing removed | $169,000$142/sqft |
Source: Prudential Real Estate #819380 Report a problem | ||
| 5/29/2008 | Listed for sale | $169,000+96.5%$142/sqft |
Source: Prudential Real Estate #819380 Report a problem | ||
| 8/4/1995 | Sold | $86,000$73/sqft |
Source: Public Record Report a problem | ||
Nearby homes
- $287,5002 bd2 ba1.3k sqft4821 Black Bear Rd UNIT 101, Las Vegas, NV 89149Sold

- $295,0003 bd2 ba1.3k sqft4821 Black Bear Rd UNIT 104, Las Vegas, NV 89149Sold

- $264,0002 bd2 ba1.3k sqft4821 Black Bear Rd UNIT 201, Las Vegas, NV 89149Off Market
- $256,4002 bd2 ba1.3k sqft4821 Black Bear Rd UNIT 204, Las Vegas, NV 89149Off Market
Get a cash offer in 3 minutes
Find out how much your home could sell for in as little as 3 minutes with a no-obligation cash offer.
Estimated market value
$256,500
