This beautifully maintained 4-bedroom brick home sits on a spacious 0.4-acre corner lot with luxury pool and fortunately (no HOA). It features new carpet in the bedrooms, fresh interior and exterior paint, ceiling fans, and vinyl flooring in the lower living areas. Enjoy natural light from new windows on the main and the upper level. Three storm doors have been installed. The expansive backyard is a true oasis, with a large swimming pool surrounded by a privacy fence. The multi-level decking is perfect for entertaining, including a 1,000 sq. ft. bar area with a 10-ft covered outdoor bar, a 17x9 ft. storage area, and an attached bathroom. The kitchen boasts new stainless-steel appliances (refrigerator, oven- Range, and dishwasher). An 8x26 storage building is also included. Ready to move-in home which offers comfort, style, and functionality—a perfect choice for those seeking a welcoming space.
Closed
$350,000
4821 Buckeye Ln, Gastonia, NC 28056
4beds
1,649sqft
Single Family Residence
Built in 1976
0.41 Acres Lot
$352,000 Zestimate®
$212/sqft
$2,156 Estimated rent
Home value
$352,000
$334,000 - $370,000
$2,156/mo
Zestimate® history
Owner options
List your home for rent
$2,156/mo
Rent Zestimate®
Find your next renter with Zillow Rental Manager. Plus, with online applications, you can quickly screen prospective tenants – for free.
$2,156/mo
Rent Zestimate®
Refinance and save
$2,179/mo
Est. payment
Refinancing to a lower rate could help reduce your monthly payments and save thousands over the life of the loan.
$2,179/mo
Est. payment
Explore your selling options
Work with a Zillow partner agent
Leverage their expertise and Zillow's premium Showcase listings to get your home seen by more buyers.
Get startedList with your own agent
Get your home in front of millions of buyers by listing it on Zillow.
Learn how to do itSell it yourself
Take full control of how buyers see your home on Zillow by listing For Sale by Owner (FSBO).
List your homeWhat's special
Zillow last checked:
Listing updated:
Listed by:
Layth Duroobi layth.duroobi@gmail.com,
NorthGroup Real Estate LLC
Bought with:
TJ Allen
Coldwell Banker Realty
Source: Canopy MLS as distributed by MLS GRID,MLS#: 4178834
Facts & features
Interior
Bedrooms & bathrooms
- Bedrooms: 4
- Bathrooms: 3
- Full bathrooms: 2
- 1/2 bathrooms: 1
Primary bedroom
- Level: Upper
Primary bedroom
- Level: Upper
Bedroom s
- Level: Upper
Bedroom s
- Level: Lower
Bedroom s
- Level: Upper
Bedroom s
- Level: Lower
Bathroom full
- Level: Upper
Bathroom half
- Level: Upper
Bathroom full
- Level: Lower
Bathroom full
- Level: Upper
Bathroom half
- Level: Upper
Bathroom full
- Level: Lower
Breakfast
- Level: Main
Breakfast
- Level: Main
Den
- Level: Lower
Den
- Level: Lower
Family room
- Level: Main
Family room
- Level: Main
Kitchen
- Level: Main
Kitchen
- Level: Main
Laundry
- Level: Lower
Laundry
- Level: Lower
Heating
- Electric, Heat Pump
Cooling
- Ceiling Fan(s), Central Air, Electric
Appliances
- Included: Dishwasher, Electric Cooktop, Electric Range, Electric Water Heater, Microwave, Refrigerator, Self Cleaning Oven
- Laundry: Electric Dryer Hookup, Lower Level
Features
- Walk-In Closet(s)
- Flooring: Carpet, Vinyl, Wood
- Windows: Insulated Windows
- Basement: Exterior Entry,Finished,Walk-Out Access
- Fireplace features: Den, Wood Burning
Interior area
- Total structure area: 1,649
- Total interior livable area: 1,649 sqft
- Finished area above ground: 1,649
- Finished area below ground: 0
Property
Parking
- Total spaces: 8
- Parking features: Attached Carport, Driveway
- Carport spaces: 2
- Uncovered spaces: 6
Features
- Levels: Tri-Level
- Patio & porch: Awning(s), Covered, Deck, Patio
- Exterior features: Outdoor Kitchen, Storage, Other - See Remarks
- Fencing: Back Yard,Fenced,Full,Privacy
Lot
- Size: 0.41 Acres
- Features: Corner Lot, Level
Details
- Additional structures: Outbuilding, Packing Shed, Workshop
- Parcel number: 147256
- Zoning: R1T
- Special conditions: Standard
- Other equipment: Other - See Remarks
Construction
Type & style
- Home type: SingleFamily
- Architectural style: Traditional
- Property subtype: Single Family Residence
Materials
- Brick Full, Vinyl
- Foundation: Crawl Space
- Roof: Shingle
Condition
- New construction: No
- Year built: 1976
Utilities & green energy
- Sewer: Septic Installed
- Water: Community Well
- Utilities for property: Electricity Connected
Community & HOA
Community
- Features: None
- Subdivision: Cedar Grove
Location
- Region: Gastonia
- Elevation: 1500 Feet
Financial & listing details
- Price per square foot: $212/sqft
- Tax assessed value: $259,230
- Annual tax amount: $1,851
- Date on market: 9/4/2024
- Cumulative days on market: 3 days
- Listing terms: Cash,Conventional,FHA,VA Loan
- Electric utility on property: Yes
- Road surface type: Concrete, Paved
Price history
| Date | Event | Price |
|---|---|---|
| 10/4/2024 | Sold | $350,000$212/sqft |
Source:  Canopy MLS as distributed by MLS GRID #4178834 Report a problem Canopy MLS as distributed by MLS GRID #4178834 Report a problem | ||
| 9/4/2024 | Listed for sale | $350,000+9.4%$212/sqft |
Source: Canopy MLS as distributed by MLS GRID #4178834 Report a problem | ||
| 6/20/2023 | Sold | $320,000+24.8%$194/sqft |
Source: Public Record Report a problem | ||
| 6/18/2021 | Sold | $256,500+4.7%$156/sqft |
Source: Canopy MLS as distributed by MLS GRID #3742379 Report a problem | ||
| 5/25/2021 | Pending sale | $245,000$149/sqft |
Source: Canopy MLS as distributed by MLS GRID #3742379 Report a problem | ||
| 5/24/2021 | Listed for sale | $245,000+96%$149/sqft |
Source: Canopy MLS as distributed by MLS GRID #3742379 Report a problem | ||
| 5/16/2003 | Sold | $125,000+6.8%$76/sqft |
Source: Public Record Report a problem | ||
| 7/11/2001 | Sold | $117,000$71/sqft |
Source: Public Record Report a problem | ||
Public tax history
| Year | Property taxes | Tax assessment |
|---|---|---|
| 2025 | $1,851 | $259,230 |
| 2024 | $1,851 +2.7% | $259,230 |
| 2023 | $1,802 +28.4% | $259,230 +69.9% |
| 2022 | $1,404 +1.5% | $152,560 |
| 2021 | $1,382 +9.2% | $152,560 |
| 2020 | $1,266 -8.3% | $152,560 |
| 2019 | $1,381 +25.3% | $152,560 +31.1% |
| 2018 | $1,102 | $116,333 |
| 2017 | $1,102 | $116,333 |
| 2016 | $1,102 | $116,333 -9.9% |
| 2014 | $1,102 | $129,056 |
| 2012 | -- | $129,056 |
| 2011 | -- | $129,056 |
| 2010 | -- | $129,056 |
| 2009 | -- | $129,056 |
| 2008 | -- | $129,056 +16.6% |
| 2007 | -- | $110,660 |
| 2006 | -- | $110,660 |
| 2005 | -- | $110,660 |
| 2004 | -- | $110,660 |
| 2003 | -- | $110,660 +1.3% |
| 2002 | -- | $109,230 +21.5% |
| 2001 | -- | $89,920 +6% |
| 2000 | -- | $84,800 |
Find assessor info on the county website
Neighborhood: 28056
Nearby homes
- $274,7003 bd2 ba1.3k sqft4817 Buckeye Ln, Gastonia, NC 28056Off Market

- $284,7003 bd2 ba1.6k sqft720 Mapleleaf Ln, Gastonia, NC 28056Off Market
- $284,7003 bd2 ba1.5k sqft4516 Oakwood Cir, Gastonia, NC 28056Off Market
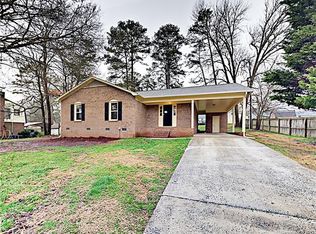
- $283,1003 bd2 ba1.3k sqft721 Mapleleaf Ln, Gastonia, NC 28056Off Market
- $264,1003 bd2 ba1.6k sqft725 Mapleleaf Ln, Gastonia, NC 28056Off Market
- $271,4003 bd2 ba1.4k sqft4813 Buckeye Ln, Gastonia, NC 28056Off Market
- $230,0003 bd2 ba1.4k sqft4816 Buckeye Ln, Gastonia, NC 28056Sold
- $265,0003 bd2 ba1.3k sqft717 Mapleleaf Ln, Gastonia, NC 28056Sold
Nearby schools
GreatSchools rating
- 6/10Robinson Elementary SchoolGrades: PK-5Distance: 2.7 mi
- 2/10Southwest Middle SchoolGrades: 6-8Distance: 4.4 mi
- 4/10Forestview High SchoolGrades: 9-12Distance: 2.3 mi
Get a cash offer in 3 minutes
Find out how much your home could sell for in as little as 3 minutes with a no-obligation cash offer.
Estimated market value
$352,000
Get a cash offer in 3 minutes
Find out how much your home could sell for in as little as 3 minutes with a no-obligation cash offer.
Estimated market value
$352,000
- North Carolina
- Gaston County
- Gastonia
- 28056
- 4821 Buckeye Ln
Nearby cities
Nearby neighborhoods
Nearby zip codes
Other Gastonia Topics
