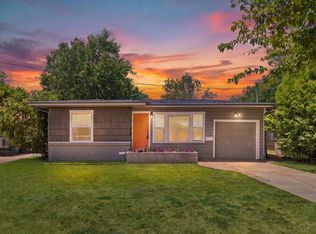
Welcome to a bungalow that feels like home. Located moments from Fort Worth’s Cultural District, this Arlington Heights treasure pairs historic charm with modern ease across a beautifully curated 864 sq. ft.
Saltillo tile floors set a warm, earthy tone throughout the open living and dining space, where natural light pours through generous windows. The kitchen carries a vintage spirit, complete with gas cooking, ample cabinetry, and room for full size appliances, making everyday living both functional and delightful.
Two inviting bedrooms sit just off the main hall, each offering comfort and flexibility. The secondary bedroom is ideal for a nursery, office, or guest retreat.
Step outside and discover a spacious backyard designed for gathering. A large Trex deck anchors the space, offering the perfect setting for weekend grilling, evening conversations, or quiet morning coffee. The detached garage, with an automatic door, is a rare and valuable perk.
With a tankless water heater, updated electrical panel, and unbeatable proximity to the Arts District, TCU, Camp Bowie, Dickies Arena, and Downtown, this home delivers the lifestyle Fort Worth buyers yearn for.
Showings begin Friday June 19. Open houses Saturday June 20 and Sunday June 21.
Don't miss your chance at this move in ready home!
Under contract
Price cut: $6K (7/21)
$249,000
4821 Calmont Ave, Fort Worth, TX 76107
2beds
864sqft
Single Family Residence
Built in 1948
6,272 Square Feet Lot
$238,300 Zestimate®
$288/sqft
$-- HOA
What's special
Updated electrical panelTwo inviting bedroomsSaltillo tile floorsTankless water heaterAmple cabinetry
- 83 days
- 269
- 16
Zillow last checked:
Listing updated:
Listed by:
Shea Solomon 0701361 817-773-5332,
All City 866-277-6005
Source: NTREIS,MLS#: 21300133
Facts & features
Interior
Bedrooms & bathrooms
- Bedrooms: 2
- Bathrooms: 1
- Full bathrooms: 1
Primary bedroom
- Level: First
- Dimensions: 13 x 13
Bedroom
- Level: First
- Dimensions: 11 x 11
Dining room
- Level: First
- Dimensions: 6 x 8
Other
- Level: First
- Dimensions: 7 x 4
Kitchen
- Features: Built-in Features, Galley Kitchen, Solid Surface Counters
- Level: First
- Dimensions: 15 x 7
Living room
- Level: First
- Dimensions: 11 x 8
Appliances
- Included: Some Gas Appliances, Dishwasher, Disposal, Gas Range, Gas Water Heater, Plumbed For Gas, Tankless Water Heater
- Laundry: Washer Hookup, Dryer Hookup, ElectricDryer Hookup, In Kitchen
Features
- High Speed Internet, Open Floorplan, Cable TV
- Has basement: No
- Has fireplace: No
Interior area
- Total interior livable area: 864 sqft
Video & virtual tour
Property
Parking
- Total spaces: 1
- Parking features: Door-Single, Driveway, Garage Faces Front, Garage, Garage Door Opener
- Garage spaces: 1
Features
- Levels: One
- Stories: 1
- Patio & porch: Deck
- Exterior features: Lighting
- Pool features: None
Lot
- Size: 6,272 Square Feet
Details
- Parcel number: 00485837
Construction
Type & style
- Home type: SingleFamily
- Architectural style: Detached
- Property subtype: Single Family Residence
- Attached to another structure: Yes
Materials
- Foundation: Pillar/Post/Pier
- Roof: Composition
Condition
- Year built: 1948
Utilities & green energy
- Sewer: Public Sewer
- Water: Public
- Utilities for property: Electricity Connected, Natural Gas Available, Sewer Available, Separate Meters, Water Available, Cable Available
Community & HOA
Community
- Features: Sidewalks
- Subdivision: Chamberlain Arlington Heights 1st
HOA
- Has HOA: No
Location
- Region: Fort Worth
Financial & listing details
- Price per square foot: $288/sqft
- Tax assessed value: $247,004
- Annual tax amount: $5,407
- Date on market: 6/16/2026
- Cumulative days on market: 83 days
- Exclusions: All staged furniture.
Estimated market value
$238,300
$226,000 - $250,000
$1,473/mo
Price history
| Date | Event | Price |
|---|---|---|
| 8/25/2026 | Contingent | $249,000$288/sqft |
Source: NTREIS #21300133 Report a problem | ||
| 7/21/2026 | Price change | $249,000-2.4%$288/sqft |
Source: NTREIS #21300133 Report a problem | ||
| 6/16/2026 | Listed for sale | $255,000-7.3%$295/sqft |
Source: NTREIS #21300133 Report a problem | ||
| 5/15/2025 | Listing removed | $275,000$318/sqft |
Source: Williams Trew - An Ebby Halliday Real Estate Company #20779428 Report a problem | ||
| 4/30/2025 | Price change | $275,000-4.3%$318/sqft |
Source: NTREIS #20779428 Report a problem | ||
| 4/16/2025 | Price change | $287,500-4.2%$333/sqft |
Source: NTREIS #20779428 Report a problem | ||
| 11/25/2024 | Listed for sale | $299,999+50.1%$347/sqft |
Source: NTREIS #20779428 Report a problem | ||
| 3/3/2023 | Listing removed | -- |
Source: Zillow Rentals Report a problem | ||
| 2/12/2023 | Listed for rent | $1,700+21.4%$2/sqft |
Source: Zillow Rentals Report a problem | ||
| 12/22/2020 | Listing removed | $199,900$231/sqft |
Source: Listing Results, LLC #14464112 Report a problem | ||
| 11/19/2020 | Price change | $199,900-4.4%$231/sqft |
Source: Listing Results, LLC #14464112 Report a problem | ||
| 11/3/2020 | Listed for sale | $209,000+39.4%$242/sqft |
Source: Listing Results, LLC #14464112 Report a problem | ||
| 10/13/2019 | Listing removed | $1,400$2/sqft |
Source: Owner Report a problem | ||
| 9/18/2019 | Price change | $1,400-3.4%$2/sqft |
Source: Owner Report a problem | ||
| 7/25/2019 | Listed for rent | $1,450+3.6%$2/sqft |
Source: Owner Report a problem | ||
| 5/25/2018 | Listing removed | $1,400$2/sqft |
Source: Owner Report a problem | ||
| 5/10/2018 | Listed for rent | $1,400+12%$2/sqft |
Source: Owner Report a problem | ||
| 6/5/2017 | Listing removed | $1,250$1/sqft |
Source: Owner Report a problem | ||
| 5/31/2017 | Listed for rent | $1,250$1/sqft |
Source: Owner Report a problem | ||
| 5/26/2016 | Sold | -- |
Source: Agent Provided Report a problem | ||
| 3/21/2016 | Pending sale | $149,900$173/sqft |
Source: Virginia Cook, Realtors #13335411 Report a problem | ||
| 3/11/2016 | Listed for sale | $149,900$173/sqft |
Source: Virginia Cook, REALTORS #13335411 Report a problem | ||
Public tax history
| Year | Property taxes | Tax assessment |
|---|---|---|
| 2025 | $5,407 -6.3% | $247,004 -4% |
| 2024 | $5,773 -5.5% | $257,296 -4.7% |
| 2023 | $6,109 +10.1% | $270,000 +26.4% |
| 2022 | $5,551 -8.2% | $213,544 -5% |
| 2021 | $6,044 +13% | $224,863 +15.3% |
| 2020 | $5,349 +1.1% | $195,000 -2.5% |
| 2019 | $5,294 -3.8% | $200,000 |
| 2018 | $5,502 +10.2% | $200,000 +11.5% |
| 2017 | $4,994 +97.2% | $179,337 -0.9% |
| 2016 | $2,533 +16.4% | $181,029 +24.3% |
| 2015 | $2,176 | $145,689 +63.7% |
| 2014 | $2,176 | $89,000 -19.5% |
| 2013 | -- | $110,500 |
| 2012 | -- | $110,500 |
| 2011 | -- | $110,500 +19.7% |
| 2010 | -- | $92,300 |
| 2009 | -- | $92,300 -22.6% |
| 2008 | -- | $119,300 +68.5% |
| 2007 | -- | $70,800 +5% |
| 2006 | -- | $67,400 |
| 2005 | -- | $67,400 +20.6% |
| 2004 | -- | $55,900 +21.9% |
| 2003 | -- | $45,850 |
| 2002 | -- | $45,850 -10.6% |
| 2001 | -- | $51,300 +27.9% |
| 2000 | -- | $40,100 |
Find assessor info on the county website
Monthly payment
Est. payment
Payment breakdown
Explore the cost of this home by adjusting the details. Changes won't be saved.Climate risks
Neighborhood: Arlington Heights
Nearby schools
Schools provided by the listing agent
- Elementary: Southhimou
- Middle: Stripling
- High: Arlington Heights
- District: Fort Worth ISD
Source: NTREIS. This data may not be complete. We recommend contacting the local school district to confirm school assignments for this home.


Similar homes
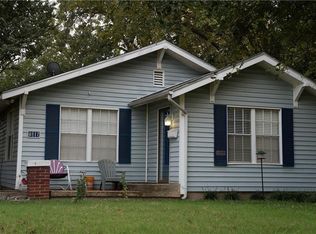
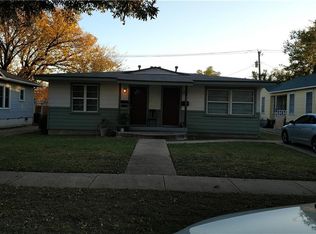
- $274,9002 bd1 ba882 sqft4504 Geddes Ave, Fort Worth, TX 76107For Sale
 MLS ID #21304309, Christopher Holtwick. NTREIS
 - $225,0002 bd1 ba831 sqft5508 Diaz Ave, Fort Worth, TX 76107For Sale
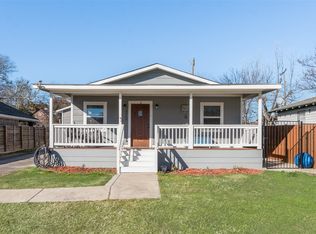 MLS ID #21303649, Cynthia Olmos. NTREIS
 - $299,0003 bd2 ba1.2k sqft4930 Donnelly Ave, Fort Worth, TX 76107For Sale
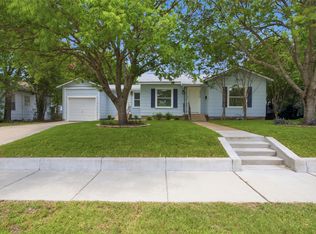 MLS ID #21308239, Jonathan Donalson. NTREIS
 - $239,9002 bd1 ba1k sqft3032 Marys Ln, Fort Worth, TX 76116For Sale
 MLS ID #21350355, Emily Preston. NTREIS
