4821 Champlaine Drive is not only stunning but also environmentally conscious, thanks to recent updates that include, solar panels providing clean energy, double hung energy efficient windows throughout, LED recessed lighting, new roof, thoughtfully designed and renovated kitchen, bathrooms, lower level, along with exquisite light fixtures, flooring, paint and much more! One of the standout features of this property is the newly refinished screened porch, where you can savor the outdoors in the shade, ideal for entertaining, or enjoy the expansive fenced backyard, complete with raised garden beds where you can cultivate your own herbs and vegetables; Completely renovated eat-in kitchen equipped with quartz countertops, soft close cabinetry, stainless steel appliances, touch faucet, decorative backsplash, undermount lighting, moveable center island, and a casual dining area with direct access to the screened porch; Family room set off the eat-in kitchen anchored by a fireplace; Bright and spacious living and dining rooms along with a renovated powder room conclude the main level; Ascend to the primary bedroom adorned with a walk-in closet with custom built-ins, and the renovated en-suite full bath outfitted with a marble top vanity, and a walk-in glass enclosed shower; Three additional bedrooms and renovated full bath finish off the upper level; Downstairs you will find the newly finished family room with a full bath, laundry room, and plenty of storage. Additionally the whole house water filtration system and air humidifier ensues a healthier and more comfortable living environment; Located in the peaceful community of Cambridge Farms, you’ll enjoy the benefits of this wonderful neighborhood with two nearby parks for outdoor fun. Plus, the convenience of being close to major roads means easy access to the amenities without the bustle of Downtown Frederick, and importantly, no city taxes. Local favorites like Jefferson Market, Farmer’s Daughter Bakery, and Hemps Butcher are just a stone’s throw away, plus the Little Red Barn Ice Cream Café, and Watsons are within walking distance. The Frederick County library bookmobile stops in the neighborhood every other week. Please note: the tax record total square feet is incorrect. The correct square footage is 2516 sq ft.
Sold for $585,000
$585,000
4821 Champlaine Dr, Jefferson, MD 21755
4beds
2,516sqft
Single Family Residence
Built in 1994
0.36 Acres Lot
$591,900 Zestimate®
$233/sqft
$3,219 Estimated rent
Home value
$591,900
$562,000 - $621,000
$3,219/mo
Zestimate® history
Owner options
List your home for rent
$3,219/mo
Rent Zestimate®
Find your next renter with Zillow Rental Manager. Plus, with online applications, you can quickly screen prospective tenants – for free.
$3,219/mo
Rent Zestimate®
Refinance and save
$3,657/mo
Est. payment
Refinancing to a lower rate could help reduce your monthly payments and save thousands over the life of the loan.
$3,657/mo
Est. payment
Explore your selling options
Work with a Zillow partner agent
Leverage their expertise and Zillow's premium Showcase listings to get your home seen by more buyers.
Get startedList with your own agent
Get your home in front of millions of buyers by listing it on Zillow.
Learn how to do itSell it yourself
Take full control of how buyers see your home on Zillow by listing For Sale by Owner (FSBO).
List your homeWhat's special
Moveable center islandCasual dining areaCompletely renovated eat-in kitchenRenovated kitchenNewly finished family roomRenovated powder roomFamily room
Zillow last checked:
Listing updated:
Listed by:
Lisa Buohl 301-748-2834,
Northrop Realty,
Co-Listing Agent: Paul Buohl 301-471-1267,
Northrop Realty
Bought with:
Candice Carrico
Keller Williams Realty Centre
Source: Bright MLS,MLS#: MDFR2038386
Facts & features
Interior
Bedrooms & bathrooms
- Bedrooms: 4
- Bathrooms: 4
- Full bathrooms: 3
- 1/2 bathrooms: 1
- Main level bathrooms: 1
Rooms
- Room types: Living Room, Dining Room, Primary Bedroom, Bedroom 2, Bedroom 3, Bedroom 4, Kitchen, Family Room, Foyer, Breakfast Room, Laundry, Recreation Room, Storage Room
Basement
- Area: 763
Heating
- Heat Pump, Electric, Natural Gas Available
Cooling
- Central Air, Electric
Appliances
- Included: Dishwasher, Disposal, Dryer, Exhaust Fan, Humidifier, Ice Maker, Microwave, Refrigerator, Stainless Steel Appliance(s), Cooktop, Washer, Electric Water Heater
- Laundry: Lower Level, Laundry Room
Features
- Breakfast Area, Ceiling Fan(s), Family Room Off Kitchen, Eat-in Kitchen, Pantry, Primary Bath(s), Recessed Lighting, Upgraded Countertops, Walk-In Closet(s), Dry Wall
- Flooring: Carpet, Luxury Vinyl
- Doors: Atrium, Six Panel
- Windows: Screens, Vinyl Clad
- Basement: Connecting Stairway,Heated,Improved,Interior Entry,Other
- Number of fireplaces: 1
- Fireplace features: Mantel(s), Wood Burning
Interior area
- Total structure area: 2,516
- Total interior livable area: 2,516 sqft
- Finished area above ground: 1,753
- Finished area below ground: 763
Property
Parking
- Total spaces: 4
- Parking features: Other, Garage Faces Front, Inside Entrance, Asphalt, Attached, Driveway
- Attached garage spaces: 2
- Uncovered spaces: 2
Accessibility
- Accessibility features: None
Features
- Levels: Three
- Stories: 3
- Patio & porch: Deck, Screened Porch
- Exterior features: Lighting, Storage
- Pool features: None
- Fencing: Back Yard
- Has view: Yes
- View description: Garden
Lot
- Size: 0.36 Acres
- Features: Front Yard, Landscaped, Rear Yard, SideYard(s)
Details
- Additional structures: Above Grade, Below Grade
- Parcel number: 1114321950
- Zoning: R8
- Special conditions: Standard
Construction
Type & style
- Home type: SingleFamily
- Architectural style: Colonial
- Property subtype: Single Family Residence
Materials
- Vinyl Siding
- Foundation: Slab
- Roof: Shingle
Condition
- Excellent
- New construction: No
- Year built: 1994
Utilities & green energy
- Sewer: Public Sewer
- Water: Public
Community & HOA
Community
- Security: Main Entrance Lock, Smoke Detector(s)
- Subdivision: Cambridge Farms
HOA
- Has HOA: Yes
- Amenities included: Basketball Court, Picnic Area, Soccer Field, Tot Lots/Playground
- Services included: Common Area Maintenance, Snow Removal, Trash
- HOA fee: $47 monthly
- HOA name: CAMBRIDGE FARMS HOA
Location
- Region: Jefferson
Financial & listing details
- Price per square foot: $233/sqft
- Tax assessed value: $342,000
- Annual tax amount: $3,789
- Date on market: 8/24/2023
- Listing agreement: Exclusive Right To Sell
- Ownership: Fee Simple
Price history
| Date | Event | Price |
|---|---|---|
| 9/18/2023 | Sold | $585,000+7.3%$233/sqft |
Source:  Bright MLS #MDFR2038386 Report a problem Bright MLS #MDFR2038386 Report a problem | ||
| 8/27/2023 | Pending sale | $545,000$217/sqft |
Source: Bright MLS #MDFR2038386 Report a problem | ||
| 8/24/2023 | Listed for sale | $545,000+61.7%$217/sqft |
Source: Bright MLS #MDFR2038386 Report a problem | ||
| 6/27/2016 | Sold | $337,000-0.9%$134/sqft |
Source: Public Record Report a problem | ||
| 5/11/2016 | Pending sale | $339,900$135/sqft |
Source: RE/MAX Success #FR9643828 Report a problem | ||
| 5/7/2016 | Listed for sale | $339,900+14.8%$135/sqft |
Source: RE/MAX Success #FR9643828 Report a problem | ||
| 6/22/2012 | Sold | $296,000+22%$118/sqft |
Source: Public Record Report a problem | ||
| 8/21/2008 | Sold | $242,717+7.4%$96/sqft |
Source: Public Record Report a problem | ||
| 2/26/2002 | Sold | $226,000+15.5%$90/sqft |
Source: Public Record Report a problem | ||
| 11/19/2001 | Sold | $195,649+10.2%$78/sqft |
Source: Public Record Report a problem | ||
| 10/24/1994 | Sold | $177,475+371.1%$71/sqft |
Source: Public Record Report a problem | ||
| 7/28/1994 | Sold | $37,673$15/sqft |
Source: Public Record Report a problem | ||
Public tax history
| Year | Property taxes | Tax assessment |
|---|---|---|
| 2025 | $5,316 +20.6% | $427,833 +18.6% |
| 2024 | $4,408 +10% | $360,700 +5.5% |
| 2023 | $4,008 +5.8% | $342,000 -5.2% |
| 2022 | $3,789 +6.1% | $360,700 +18.4% |
| 2021 | $3,570 +3.7% | $304,600 |
| 2020 | $3,444 +3.8% | -- |
| 2019 | $3,318 +4% | $304,600 +11.9% |
| 2018 | $3,191 | $272,300 |
| 2017 | $3,191 +3.1% | $272,300 +6.9% |
| 2016 | $3,096 | $254,833 +3.5% |
| 2015 | $3,096 | $246,100 |
| 2014 | $3,096 | $246,100 |
| 2013 | -- | $246,100 -4.6% |
| 2012 | -- | $258,100 |
| 2011 | -- | $258,100 |
| 2010 | -- | $258,100 -29.7% |
| 2009 | -- | $367,030 +10.9% |
| 2008 | -- | $330,860 +12.3% |
| 2007 | -- | $294,690 +14% |
| 2006 | -- | $258,520 +11.7% |
| 2005 | -- | $231,432 +13.3% |
| 2004 | -- | $204,346 +15.3% |
| 2003 | -- | $177,260 +3% |
| 2002 | -- | $172,032 +3.1% |
| 2001 | -- | $166,806 |
Find assessor info on the county website
Neighborhood: 21755
Nearby homes
- $486,400-- bd2 ba1.8k sqft4823 Champlaine Dr, Jefferson, MD 21755Off Market
- $679,600-- bd2 ba2.7k sqft4020 Manheim Ct, Jefferson, MD 21755Off Market
- $712,9004 bd2 ba3.4k sqft4022 Manheim Ct, Jefferson, MD 21755Off Market
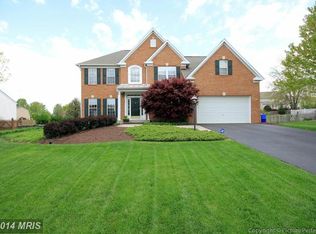
- $580,6004 bd4 ba1.9k sqft4825 Champlaine Dr, Jefferson, MD 21755Off Market
- $559,9004 bd4 ba2.7k sqft4810 Camden Pl S, Jefferson, MD 21755Sold
- $577,3004 bd3 ba2.6k sqft4808 Camden Pl S, Jefferson, MD 21755Off Market
- $666,500-- bd2 ba2.7k sqft4807 Camden Pl S, Jefferson, MD 21755Off Market
- $399,0003 bd4 ba1.5k sqft3900 Manheim Pl, Jefferson, MD 21755Off Market
Nearby schools
GreatSchools rating
- 9/10Valley Elementary SchoolGrades: PK-5Distance: 0.8 mi
- 5/10Brunswick Middle SchoolGrades: 6-8Distance: 5.2 mi
- 6/10Brunswick High SchoolGrades: 9-12Distance: 5.2 mi
Schools provided by the listing agent
- Elementary: Valley
- Middle: Brunswick
- High: Brunswick
- District: Frederick County Public Schools
Source: Bright MLS. This data may not be complete. We recommend contacting the local school district to confirm school assignments for this home.
Get a cash offer in 3 minutes
Find out how much your home could sell for in as little as 3 minutes with a no-obligation cash offer.
Estimated market value
$591,900
Get a cash offer in 3 minutes
Find out how much your home could sell for in as little as 3 minutes with a no-obligation cash offer.
Estimated market value
$591,900
- Maryland
- Frederick County
- Jefferson
- 21755
- 4821 Champlaine Dr
Nearby cities
Nearby zip codes
Other Jefferson Topics
