Skip main navigation
For sale
  • Listed by: COMPASS • Benjamin Kelly • 818-282-2816
    $1,895,000

    4821 Daleridge Rd, La Canada Flintridge, CA 91011

    4beds
    1,900sqft
    : 
    $11,668/mo
    Get pre-qualified
    Single Family Residence
    Built in 1948
    8,123 Square Feet Lot
    $2,046,000 Zestimate®
    $997/sqft
    $-- HOA

    What's special

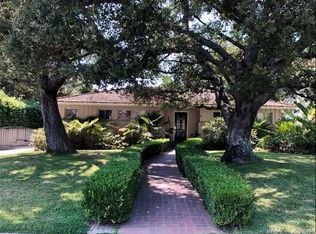
    Tucked along a peaceful, tree-lined cul-de-sac in La Canada Flintridge's beloved Rancho area, 4821 Daleridge Road offers the rare combination of warmth, livability, thoughtful upgrades, and room to dream. Set behind a broad grassy front yard, this single-level 4-bedroom, 2-bath home carries the charm of classic California ranch living with the comfort of meaningful modern improvements. Inside, natural light fills the home through generous windows, highlighting original hardwood floors, two inviting fireplaces, and a flexible floor plan with both a formal living room and a separate family room. The dining area connects easily to the kitchen, creating a comfortable rhythm for everyday meals, homework, holidays, and gathering with friends. The kitchen was remodeled in 2015 with shaker-style cabinetry, Corian countertops, tile backsplash, updated lighting, and GE Profile appliances, including a newer 2022 refrigerator and dishwasher. Beyond the visible updates, the home has also benefited from substantial under-the-hood improvements, including electrical rewiring throughout with upgraded panel, updated plumbing throughout, and a Lennox XC21 HVAC system with smart thermostat. The backyard feels private, sunny, and deeply usable, with a rear patio for dining and entertaining, mature citrus trees, potted vegetable plants, and generous grassy space for play, gardening, pets, or future possibilities. A detached 2-car garage with built-in cabinetry and workbench space adds practical storage and utility.Comfortable today yet rich with future potential, the property offers a generous lot with room to personalize or explore expansion, subject to buyer investigation and city approvals. Moments from award-winning La Canada schools, JPL, parks, shopping, dining, and the everyday conveniences of town, this is a special opportunity to enjoy one of the San Gabriel Valley's most treasured communities.
    11 days
    |
    2,068
    |
    117
    |

    Likely to sell faster than

    Zillow last checked:

    Listing updated:

    Listed by:

    Benjamin Kelly DRE #01414185 818-282-2816,

    COMPASS

    Source: CRMLS,MLS#: P1-28260MLS LogoOriginating MLS: California Regional MLS (Ventura & Pasadena-Foothills AORs)

      Facts & features

      Interior

      Bedrooms & bathrooms
      • Bedrooms: 4
      • Bathrooms: 2
      • Full bathrooms: 1
      • 3/4 bathrooms: 1
      Rooms
      • Room types: Bedroom, Family Room, Living Room, Primary Bedroom, Dining Room
      Bedroom
      • Features: All Bedrooms Down
      Family room
      • Features: Separate Family Room
      Kitchen
      • Features: Granite Counters
      Heating
      • Central, Forced Air, Fireplace(s)
      Cooling
      • Central Air, High Efficiency
      Appliances
      • Included: Built-In Range, Dishwasher, Freezer, Gas Cooktop, Gas Oven, Microwave, Refrigerator
      • Laundry: Electric Dryer Hookup, Gas Dryer Hookup, Laundry Closet
      Features
      • Breakfast Bar, Separate/Formal Dining Room, All Bedrooms Down
      • Flooring: Wood
      • Has fireplace: Yes
      • Fireplace features: Family Room, Living Room
      • Common walls with other units/homes: No Common Walls
      Interior area
      • Total interior livable area: 1,900 sqft

      Property

      Parking
      • Total spaces: 5
      • Parking features: Driveway, Garage, On Street
      • Garage spaces: 2
      Features
      • Levels: One
      • Stories: 1
      • Patio & porch: None
      • Pool features: None
      • Spa features: None
      • Fencing: Brick,Wood
      • Has view: Yes
      • View description: None
      Lot
      • Size: 8,123 Square Feet
      • Features: Back Yard, Front Yard
      Details
      • Parcel number: 5819022027
      • Special conditions: Standard
      • Horse amenities: Riding Trail

      Construction

      Type & style
      • Home type: SingleFamily
      • Architectural style: Traditional
      • Property subtype: Single Family Residence
      Condition
      • Year built: 1948

      Utilities & green energy

      • Sewer: Private Sewer
      • Water: Private

      Community & HOA

      Community
      • Features: Biking, Foothills, Golf, Hiking, Horse Trails, Mountainous, Suburban
      • Security: Security System
      Location
      • Region: La Canada Flintridge

      Financial & listing details

      • Price per square foot: $997/sqft
      • Tax assessed value: $1,273,951
      • Annual tax amount: $14,859
      • Date on market: 7/31/2026
      • Cumulative days on market: 11 days
      • Listing terms: Conventional
      • Inclusions: Refrigerator, range.

        Estimated market value

        $2,046,000

        $1.94M - $2.15M

        $6,472/mo

        Price history

        DateEventPrice
        7/31/2026Listed for sale$1,895,000+78.8%$997/sqft
        Source: CRMLS #P1-28260 Report a problem
        8/22/2014Sold$1,060,000+6.1%$558/sqft
        Source: Public Record Report a problem
        7/30/2014Pending sale$999,000$526/sqft
        Source: Dilbeck Real Estate Real Living #214026207 Report a problem
        7/9/2014Listed for sale$999,000+245.8%$526/sqft
        Source: Dilbeck Realtors #214026207 Report a problem
        9/8/1995Sold$288,909-15.7%$152/sqft
        Source: Public Record Report a problem
        2/17/1995Sold$342,900$180/sqft
        Source: Public Record Report a problem

        Public tax history

        YearProperty taxesTax assessment
        2025$14,859 +2.5%$1,273,951 +2%
        2024$14,503 +2.8%$1,248,973 +2%
        2023$14,103 +3.8%$1,224,485 +2%
        2022$13,589 +1.1%$1,200,477 +2%
        2021$13,440 +1.3%$1,176,939 +1%
        2020$13,269 $1,164,872 +2%
        2019$13,269 +3.9%$1,142,032 +2%
        2018$12,773 $1,119,640 +2%
        2017$12,773 -2.9%$1,097,687 +2%
        2016$13,160 +1.8%$1,076,165 +1.5%
        2015$12,924 +104.8%$1,060,000 +131.4%
        2014$6,311 $458,038 +2.5%
        2012-- $447,030 +2%
        2011-- $438,266 +0.8%
        2010-- $434,991 -0.2%
        2009-- $436,026 +2%
        2008-- $427,478 +2%
        2007-- $419,097 +2%
        2006-- $410,880
        2005-- $410,880 +4%
        2004-- $394,927 +1.9%
        2003-- $387,690 +2%
        2002-- $380,089 +4%
        2000-- $365,332
        Find assessor info on the county website

        Monthly payment

        Est. payment

        Payment breakdown

        Explore the cost of this home by adjusting the details. Changes won't be saved.
        All calculations are estimates and provided by Zillow, Inc. for informational purposes only. Actual amounts may vary.
        HOA fees may include property taxes on listings classified as Co-Ops. Contact the listing agent and/or owner for fee details.
        Mortgage interest rates are dependent on a number of factors, including credit score, down payment, and repayment length. Interest rate data provided by Zillow Group Marketplace, Inc. as of 1/1/1970 from various mortgage lenders with which we have lead or other similar arrangements; the Estimated Payment is an average of those rates.
        See how much you could borrow to make a competitive offer.

        Climate risks

        Neighborhood: 91011

        Getting around

        54 / 100
        Somewhat Walkable
        25 / 100
        Somewhat Bikeable

        Nearby schools

        GreatSchools rating
        Schools provided by the listing agent
        • High: La Canada

        Source: CRMLS. This data may not be complete. We recommend contacting the local school district to confirm school assignments for this home.

        A local agent can set up tours, give advice and negotiate with sellers.

        Browse local experts

        Similar homes

            • Local buyer's agents are ready to help