Skip main navigation
Sold for $458,000
  • $458,000

    4821 Falcon Blvd, Cocoa, FL 32927

    3beds
    2,200sqft
    Single Family Residence
    Built in 2009
    0.38 Acres Lot
    $456,900 Zestimate®
    $208/sqft
    $2,535 Estimated rent

    Home value

    $456,900

    $425,000 - $493,000

    $2,535/mo

    Zestimate® history
    Loading
    Loading...

    Owner options

    List your home for rent

    $2,535/mo

    Rent Zestimate®

    Find your next renter with Zillow Rental Manager. Plus, with online applications, you can quickly screen prospective tenants – for free.

    Learn more

    $2,535/mo

    Rent Zestimate®

    Refinance and save

    $3,007/mo

    Est. payment

    Refinancing to a lower rate could help reduce your monthly payments and save thousands over the life of the loan.

    See today's rates

    $3,007/mo

    Est. payment

    Explore your selling options

    Work with a Zillow partner agent

    Leverage their expertise and Zillow's premium Showcase listings to get your home seen by more buyers.

    Get started

    List with your own agent

    Get your home in front of millions of buyers by listing it on Zillow.

    Learn how to do it

    Sell it yourself

    Take full control of how buyers see your home on Zillow by listing For Sale by Owner (FSBO).

    List your home

    What's special

    Generous prep spaceBreakfast barGranite countertopsWalk-in showerWalk-in pantryDual sinksPrivate water closet
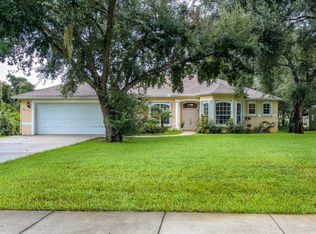
    Discover exceptional value in this beautifully maintained 3-bedroom, 2-bath home perfectly situated on an oversized .38-acre corner lot! From the moment you enter, you're welcomed by a formal open dining area with intricate tile work and a spacious, open-concept living area featuring surround sound--ideal for both relaxing and entertaining. The kitchen has with granite countertops, a walk-in pantry, generous prep space and many extras such as a breakfast bar. A rare find, the 4-car attached garage is air-conditioned and equipped with custom built-ins--perfect for storage, hobbies, or car enthusiasts. The split floor plan offers privacy, while the owner's suite boasts a tray ceiling, walk-in closet, and private access to a peaceful courtyard with gazebo. The primary suite bathroom includes jetted garden tub, walk-in shower, dual sinks along with private water closet. With the room for RV or trailer parking and close to shopping and dining, this home truly has it all.

    Zillow last checked:

    Listing updated:

    Listed by:

    Larry L Fleckinger Jr. 321-693-0771,

    HouseMax Pro Realty,

    Karen Fleckinger 321-693-4322,

    HouseMax Pro Realty

    Bought with:

    Michael Johnson, 3374191

    Noble & Co. R.E. Professionals

    Source: Space Coast AOR,MLS#: 1073226

    Facts & features

    Interior

    Bedrooms & bathrooms
    • Bedrooms: 3
    • Bathrooms: 2
    • Full bathrooms: 2
    Primary bedroom
    • Description: Walk In Closet /French Doors to Courtyard
    • Level: Main
    • Area: 288
    • Dimensions: 18.00 x 16.00
    Bedroom 2
    • Description: Walk In Closet
    • Level: Main
    • Area: 132
    • Dimensions: 12.00 x 11.00
    Bedroom 3
    • Description: Walk In Closet
    • Level: Main
    • Area: 154
    • Dimensions: 14.00 x 11.00
    Primary bathroom
    • Description: Dual Sink Separate Shower /Jetted Tub
    • Level: Main
    • Area: 133
    • Dimensions: 14.00 x 9.50
    Dining room
    • Description: French Doors to Courtyard
    • Level: Main
    • Area: 297.5
    • Dimensions: 17.50 x 17.00
    Great room
    • Description: French Doors to Courtyard
    • Level: Main
    • Area: 324
    • Dimensions: 18.00 x 18.00
    Kitchen
    • Description: Breakfast Bar
    • Level: Main
    • Area: 225
    • Dimensions: 15.00 x 15.00
    Laundry
    • Description: Built In Laundry Cabinets
    • Level: Main
    • Area: 42
    • Dimensions: 7.00 x 6.00
    Other
    • Description: 4 Car Garage w/Electric Charger
    • Level: Main
    • Area: 805
    • Dimensions: 23.00 x 35.00
    Heating
    • Electric
    Cooling
    • Central Air, Electric, Other
    Appliances
    • Included: Dishwasher, Disposal, Electric Water Heater, Ice Maker, Microwave, Refrigerator, Other
    • Laundry: Electric Dryer Hookup, In Unit, Washer Hookup
    Features
    • Breakfast Bar, Built-in Features, Ceiling Fan(s), Eat-in Kitchen, Entrance Foyer, Open Floorplan, Pantry, Primary Bathroom -Tub with Separate Shower, Smart Home, Smart Thermostat, Split Bedrooms, Vaulted Ceiling(s), Walk-In Closet(s), Other
    • Flooring: Tile
    • Has fireplace: No
    Interior area
    • Total structure area: 3,064
    • Total interior livable area: 2,200 sqft

    Property

    Parking
    • Total spaces: 4
    • Parking features: Additional Parking, Attached, Electric Vehicle Charging Station(s), Garage, Garage Door Opener, Other
    • Attached garage spaces: 4
    Features
    • Levels: One
    • Stories: 1
    • Patio & porch: Patio, Terrace
    • Exterior features: Courtyard, Other
    • Has view: Yes
    • View description: Trees/Woods, Other
    Lot
    • Size: 0.38 Acres
    • Features: Cleared, Corner Lot, Many Trees, Sprinklers In Front, Sprinklers In Rear, Other
    Details
    • Additional structures: Shed(s)
    • Additional parcels included: 2323424
    • Parcel number: 233514Jz00300.00015.03
    • Zoning description: Single Family
    • Special conditions: Standard

    Construction

    Type & style
    • Home type: SingleFamily
    • Architectural style: Contemporary
    • Property subtype: Single Family Residence
    Materials
    • Block, Stucco
    • Roof: Shingle
    Condition
    • Updated/Remodeled
    • New construction: No
    • Year built: 2009

    Utilities & green energy

    • Sewer: Septic Tank
    • Water: Public
    • Utilities for property: Cable Available, Electricity Available, Water Available, Other

    Community & neighborhood

    Security
    • Security features: Smoke Detector(s)
    Location
    • Region: Cocoa
    • Subdivision: Port St John Unit 8

    Other

    Other facts
    • Listing terms: Cash,Conventional,FHA,VA Loan
    • Road surface type: Paved

    Price history

    DateEventPrice
    6/4/2026Sold$458,000-2.6%$208/sqft
    Source: Space Coast AOR #1073226 Report a problem
    4/14/2026Pending sale$470,000$214/sqft
    Source: Stellar MLS #O6395384 Report a problem
    4/13/2026Contingent$470,000$214/sqft
    Source: Space Coast AOR #1073226 Report a problem
    3/30/2026Listed for sale$470,000+6.8%$214/sqft
    Source: Space Coast AOR #1073226 Report a problem
    6/24/2024Sold$439,900-2.2%$200/sqft
    Source: Space Coast AOR #1012129 Report a problem
    5/20/2024Pending sale$449,900$205/sqft
    Source: Space Coast AOR #1012129 Report a problem
    5/8/2024Listed for sale$449,900$205/sqft
    Source: Space Coast AOR #1012129 Report a problem
    4/30/2024Pending sale$449,900$205/sqft
    Source: Space Coast AOR #1012129 Report a problem
    4/26/2024Listed for sale$449,900+35.9%$205/sqft
    Source: Space Coast AOR #1012129 Report a problem
    2/4/2021Sold$331,000-1.1%$150/sqft
    Source: Public Record Report a problem
    12/29/2020Contingent$334,850$152/sqft
    Source: Space Coast AOR #893019 Report a problem
    12/26/2020Listed for sale$334,850+458.1%$152/sqft
    Source: Waterman Real Estate, Inc. #893019 Report a problem
    5/14/2008Sold$60,000$27/sqft
    Source: Public Record Report a problem
    11/12/2004Sold$60,000$27/sqft
    Source: Public Record Report a problem

    Public tax history

    YearProperty taxesTax assessment
    2025$2,283 -49.6%$152,090 -56.3%
    2024$4,529 +1.2%$348,380 +3%
    2023$4,476 +6.5%$338,240 +3%
    2022$4,201 +154.4%$328,390 +186.5%
    2021$1,651 +4.7%$114,620 +1.4%
    2020$1,577 +4.1%$113,040 +2.3%
    2019$1,515 $110,500 +1.9%
    2018$1,515 +0.4%$108,440 +2.1%
    2017$1,509 +0.2%$106,210 +2.1%
    2016$1,506 -0.5%$104,030 +0.7%
    2015$1,513 -1.7%$103,310 +0.8%
    2014$1,540 $102,490 -26.8%
    2013-- $139,940 +3.8%
    2012$1,110 +4.9%$134,780 -0.3%
    2011$1,058 +12.4%$135,130 -13.1%
    2010$941 $155,530

    Find assessor info on the county website

    Neighborhood: Port Saint John

    Nearby schools

    GreatSchools rating
    Schools provided by the listing agent
    • Elementary: Atlantis
    • Middle: Space Coast
    • High: Space Coast

    Source: Space Coast AOR. This data may not be complete. We recommend contacting the local school district to confirm school assignments for this home.

    Get a cash offer in 3 minutes
    Find out how much your home could sell for in as little as 3 minutes with a no-obligation cash offer.
    Estimated market value
    $456,900
    Get a cash offer in 3 minutes
    Find out how much your home could sell for in as little as 3 minutes with a no-obligation cash offer.
    Estimated market value
    $456,900