Welcome to this well-maintained brick ranch offering a comfortable layout and a location that makes everyday living easy. With approximately 3 bedrooms, 1.5 baths, and 1,200+ square feet of living space, this home delivers a practical floor plan with the right mix of function and charm. Step inside to a bright main living area filled with natural light, creating an inviting first impression. The space flows easily into the dining area and kitchen, making both daily living and hosting feel natural. The kitchen includes a full appliance package along with ample workspace and storage, giving you everything you need in a clean, functional layout. Down the hall, you’ll find three comfortable bedrooms, each offering a quiet retreat with good natural light and flexibility for a variety of uses. The home features a full bath along with a convenient half bath, both well-kept and ready for your personal touch. A dedicated utility and laundry area adds to the overall ease of living. Out back, the home really shines. A covered patio creates the perfect spot to relax or gather, while the fenced yard provides plenty of room to enjoy for pets, play, or outdoor projects. The yard is manageable in size and includes a storage shed for added convenience. The one-car attached garage is a fantastic benefit plus you'll love the additional parking pad. Situated in a convenient Dayton location with access to shopping, dining, and parks, this home offers a great opportunity for buyers looking for easy one-level living with space to make it their own over time.
Sold for $202,500
$202,500
4821 Franlou Ave, Dayton, OH 45432
3beds
1,203sqft
Single Family Residence
Built in 1959
7,936 Square Feet Lot
$203,800 Zestimate®
$168/sqft
$1,653 Estimated rent
Home value
$203,800
$185,000 - $224,000
$1,653/mo
Zestimate® history
Owner options
List your home for rent
$1,653/mo
Rent Zestimate®
Find your next renter with Zillow Rental Manager. Plus, with online applications, you can quickly screen prospective tenants – for free.
$1,653/mo
Rent Zestimate®
Refinance and save
$1,465/mo
Est. payment
Refinancing to a lower rate could help reduce your monthly payments and save thousands over the life of the loan.
$1,465/mo
Est. payment
Explore your selling options
Work with a Zillow partner agent
Leverage their expertise and Zillow's premium Showcase listings to get your home seen by more buyers.
Get startedList with your own agent
Get your home in front of millions of buyers by listing it on Zillow.
Learn how to do itSell it yourself
Take full control of how buyers see your home on Zillow by listing For Sale by Owner (FSBO).
List your homeWhat's special
Well-maintained brick ranchOne-car attached garageThree comfortable bedroomsComfortable layoutAdditional parking padConvenient half bathCovered patio
Zillow last checked:
Listing updated:
Listed by:
Andrew A Nicholl (937)439-4500,
Coldwell Banker Heritage
Bought with:
Caryn Weckstein, 2019001856
Coldwell Banker Heritage
Source: DABR MLS,MLS#: 959038 Originating MLS: Dayton Area Board of REALTORS
Originating MLS: Dayton Area Board of REALTORSFacts & features
Interior
Bedrooms & bathrooms
- Bedrooms: 3
- Bathrooms: 2
- Full bathrooms: 1
- 1/2 bathrooms: 1
- Main level bathrooms: 2
Bedroom
- Level: Main
- Dimensions: 12 x 11
Bedroom
- Level: Main
- Dimensions: 12 x 11
Bedroom
- Level: Main
- Dimensions: 10 x 9
Kitchen
- Level: Main
- Dimensions: 17 x 14
Living room
- Level: Main
- Dimensions: 17 x 13
Utility room
- Level: Main
- Dimensions: 9 x 5
Heating
- Forced Air, Natural Gas
Cooling
- Central Air
Appliances
- Included: Dishwasher, Disposal, Microwave, Range, Refrigerator, Gas Water Heater
Features
- Ceiling Fan(s)
Interior area
- Total structure area: 1,203
- Total interior livable area: 1,203 sqft
Property
Parking
- Total spaces: 1
- Parking features: Attached, Garage, One Car Garage, Garage Door Opener
- Attached garage spaces: 1
Features
- Levels: One
- Stories: 1
- Patio & porch: Patio
- Exterior features: Fence, Patio
- Fencing: Partial
Lot
- Size: 7,936 Square Feet
Details
- Parcel number: I391016080015
- Zoning: Residential
- Zoning description: Residential
Construction
Type & style
- Home type: SingleFamily
- Architectural style: Ranch
- Property subtype: Single Family Residence
Materials
- Brick, Frame, Vinyl Siding
- Foundation: Slab
Condition
- Year built: 1959
Utilities & green energy
- Water: Public
- Utilities for property: Sewer Available, Water Available
Community & HOA
Community
- Security: Smoke Detector(s)
- Subdivision: Eastown Terrace
HOA
- Has HOA: No
Location
- Region: Dayton
Financial & listing details
- Price per square foot: $168/sqft
- Tax assessed value: $114,420
- Annual tax amount: $2,172
- Date on market: 5/13/2026
- Listing terms: Conventional,FHA,VA Loan
Price history
| Date | Event | Price |
|---|---|---|
| 6/12/2026 | Sold | $202,500+1.3%$168/sqft |
Source:  DABR MLS #959038 Report a problem DABR MLS #959038 Report a problem | ||
| 5/15/2026 | Pending sale | $200,000$166/sqft |
Source: DABR MLS #959038 Report a problem | ||
| 5/13/2026 | Listed for sale | $200,000+21.2%$166/sqft |
Source: DABR MLS #959038 Report a problem | ||
| 3/8/2023 | Sold | $165,000+6.5%$137/sqft |
Source: DABR MLS #880354 Report a problem | ||
| 2/4/2023 | Pending sale | $155,000$129/sqft |
Source: DABR MLS #880354 Report a problem | ||
| 2/2/2023 | Listed for sale | $155,000+73.2%$129/sqft |
Source: DABR MLS #880354 Report a problem | ||
| 6/12/2015 | Sold | $89,500-2.7%$74/sqft |
Source: Public Record Report a problem | ||
| 3/25/2015 | Pending sale | $92,000$76/sqft |
Source: Coldwell Banker Heritage Realtors #601469 Report a problem | ||
| 3/11/2015 | Price change | $92,000-3.2%$76/sqft |
Source: Coldwell Banker Heritage Realtors #601469 Report a problem | ||
| 1/30/2015 | Listed for sale | $95,000+11.9%$79/sqft |
Source: Coldwell Banker Heritage Realtors #601469 Report a problem | ||
| 5/31/2013 | Sold | $84,900+54.4%$71/sqft |
Source: Public Record Report a problem | ||
| 6/7/2011 | Sold | $55,000+37.5%$46/sqft |
Source: Public Record Report a problem | ||
| 5/28/2010 | Sold | $40,000$33/sqft |
Source: Public Record Report a problem | ||
Public tax history
| Year | Property taxes | Tax assessment |
|---|---|---|
| 2025 | $2,172 -0.2% | $40,040 |
| 2024 | $2,176 +2.6% | $40,040 |
| 2023 | $2,121 +17.1% | $40,040 +57.9% |
| 2022 | $1,811 +0.5% | $25,350 |
| 2021 | $1,801 +0.2% | $25,350 |
| 2020 | $1,798 -4.4% | $25,350 +5.4% |
| 2019 | $1,880 -0.2% | $24,050 |
| 2018 | $1,883 +0.8% | $24,050 |
| 2017 | $1,868 +3.1% | $24,050 +8.8% |
| 2016 | $1,812 +2.3% | $22,100 |
| 2015 | $1,771 -5.1% | $22,100 |
| 2014 | $1,866 | $22,100 |
Find assessor info on the county website
Neighborhood: Hearthstone
Nearby homes
- $144,2003 bd1 ba1.2k sqft4815 Franlou Ave, Dayton, OH 45432Off Market
- $143,9003 bd1 ba1.2k sqft4827 Franlou Ave, Dayton, OH 45432Off Market
- $138,5003 bd1 ba1.4k sqft4809 Franlou Ave, Dayton, OH 45432Off Market
- $169,4003 bd2 ba1.2k sqft4833 Franlou Ave, Dayton, OH 45432Off Market
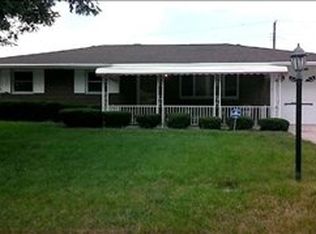
- $143,2003 bd1 ba1.2k sqft4818 Franlou Ave, Dayton, OH 45432Off Market
- $164,0003 bd1 ba1.5k sqft4824 Franlou Ave, Dayton, OH 45432Off Market
- $145,5003 bd1 ba1.2k sqft4830 Franlou Ave, Dayton, OH 45432Off Market
- $125,0003 bd2 ba1.4k sqft4812 Franlou Ave, Dayton, OH 45432Sold
Nearby schools
GreatSchools rating
- 3/10Eastmont Elementary SchoolGrades: PK-7Distance: 0.9 mi
- 2/10Belmont High SchoolGrades: 7-12Distance: 1.6 mi
- 2/10Wright Brothers Pre-K-8 School @ GrantGrades: 7-8Distance: 1.4 mi
Schools provided by the listing agent
- District: Dayton
Source: DABR MLS. This data may not be complete. We recommend contacting the local school district to confirm school assignments for this home.
Get a cash offer in 3 minutes
Find out how much your home could sell for in as little as 3 minutes with a no-obligation cash offer.
Estimated market value
$203,800
Get a cash offer in 3 minutes
Find out how much your home could sell for in as little as 3 minutes with a no-obligation cash offer.
Estimated market value
$203,800
- Ohio
- Montgomery County
- Dayton
- 45432
- Hearthstone
- 4821 Franlou Ave
Nearby cities
Nearby neighborhoods
Nearby zip codes
Other Dayton Topics
