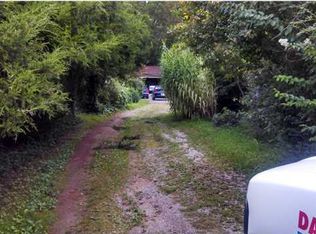
$10,000 Buyer Bonus! Use this incentive for closing costs, rate buy-down, or upgrades!
The motivated seller is ready to negotiate, making this one of the best value opportunities in the area.
Schedule your showing today and bring your offer!
Brand New Construction - 5 Bed, 3 Bath Beauty with Modern Finishes! Step into comfort and style with this stunning newly constructed home offering approximately 2,100 sq. ft. of thoughtfully designed living space. Boasting 5 spacious bedrooms and 3 full bathrooms, this home provides the perfect blend of space, functionality, and luxury. Features Include: NO CITY TAXES Open-concept living and dining areas - perfect for entertaining Modern kitchen with sleek granite countertops and ample cabinetry Durable and stylish LVP flooring throughout main living areas Tile bathrooms with contemporary finishes Spacious 2-car garage with extra storage Primary suite with walk-in closet and private bath Located in a desirable neighborhood, this home is move-in ready and built to impress. Tankless gas water heater for endless hot water + gas stub-out ready for your dream outdoor kitchen. Whether you're hosting guests or looking for room to grow, this layout offers flexibility and comfort. Don't miss this opportunity to own a brand-new home with high-end finishes and timeless appeal. Schedule your private tour today! OWNER AGENT
New construction
$399,900
4821 Green Shanty Rd, Ooltewah, TN 37363
5beds
2,100sqft
Single Family Residence
Built in 2025
10,454 Square Feet Lot
$399,000 Zestimate®
$190/sqft
$-- HOA
What's special
Ample cabinetry
- 13 days |
- 273 |
- 12 |
Zillow last checked:
Listing updated:
Listed by:
Andre Shved 423-718-1571,
Bridge City Realty, LLC 423-648-6242
Source: Greater Chattanooga Realtors,MLS#: 1540112
Facts & features
Interior
Bedrooms & bathrooms
- Bedrooms: 5
- Bathrooms: 3
- Full bathrooms: 3
Heating
- Central, Electric, Natural Gas
Cooling
- Central Air, Ceiling Fan(s), Multi Units
Appliances
- Included: Disposal, Dishwasher, Free-Standing Range, Gas Water Heater, Microwave
- Laundry: Electric Dryer Hookup, In Hall, Laundry Room, Washer Hookup
Features
- Ceiling Fan(s), Granite Counters, Kitchen Island, Open Floorplan, Tray Ceiling(s), Walk-In Closet(s), Tub/shower Combo
- Flooring: Ceramic Tile, Luxury Vinyl
- Windows: Vinyl Frames
- Has basement: No
- Number of fireplaces: 1
- Fireplace features: Gas Log, Great Room
Interior area
- Total structure area: 2,100
- Total interior livable area: 2,100 sqft
- Finished area above ground: 2,100
- Finished area below ground: 0
Property
Parking
- Total spaces: 2
- Parking features: Driveway, Garage, Garage Door Opener, Garage Faces Front
- Attached garage spaces: 2
Accessibility
- Accessibility features: Accessible Common Area
Features
- Levels: Two
- Stories: 2
- Patio & porch: Covered, Rear Porch
- Exterior features: Private Yard
- Pool features: None
- Spa features: None
- Fencing: None
Lot
- Size: 10,454 Square Feet
- Dimensions: 68.25 x 150
- Features: Back Yard, Front Yard, Level
Details
- Additional structures: None
- Parcel number: 139d B 002
- Special conditions: Agent Owned
- Other equipment: None
Construction
Type & style
- Home type: SingleFamily
- Architectural style: Other
- Property subtype: Single Family Residence
Materials
- Block
- Foundation: Block, Slab
- Roof: Asphalt,Shingle
Condition
- New construction: Yes
- Year built: 2025
Details
- Builder name: A Rising Son Construction
Utilities & green energy
- Sewer: Public Sewer
- Water: Public
- Utilities for property: Cable Available, Electricity Connected, Natural Gas Connected, Phone Available, Sewer Connected, Water Connected
Community & HOA
Community
- Features: None
- Security: Carbon Monoxide Detector(s)
- Subdivision: Green Shanty
HOA
- Has HOA: No
Location
- Region: Ooltewah
Financial & listing details
- Price per square foot: $190/sqft
- Tax assessed value: $130,800
- Annual tax amount: $504
- Date on market: 8/5/2026
- Listing terms: Cash,Conventional,FHA,Lease Option,VA Loan
- Road surface type: Asphalt
Estimated market value
Zestimate®
$399,000
Estimated sales range
$379,000 - $419,000
Rent Zestimate®
$2,813/mo
Price history
| Date | Event | Price |
|---|---|---|
| 8/5/2026 | Listed for sale | $399,900+2.6%$190/sqft |
Source: Greater Chattanooga Realtors #1540112 Report a problem | ||
| 8/5/2026 | Listing removed | $389,900$186/sqft |
Source: Greater Chattanooga Realtors #1527929 Report a problem | ||
| 6/26/2026 | Price change | $389,900-2.5%$186/sqft |
Source: Greater Chattanooga Realtors #1527929 Report a problem | ||
| 4/21/2026 | Price change | $399,900-9.1%$190/sqft |
Source: Greater Chattanooga Realtors #1527929 Report a problem | ||
| 4/14/2026 | Price change | $439,900-2.2%$209/sqft |
Source: Greater Chattanooga Realtors #1527929 Report a problem | ||
| 3/21/2026 | Price change | $449,900-2.2%$214/sqft |
Source: Greater Chattanooga Realtors #1527929 Report a problem | ||
| 2/5/2026 | Listed for sale | $459,900$219/sqft |
Source: Greater Chattanooga Realtors #1527929 Report a problem | ||
| 2/3/2026 | Listing removed | $459,900$219/sqft |
Source: Greater Chattanooga Realtors #1517937 Report a problem | ||
| 10/10/2025 | Price change | $459,900-2.1%$219/sqft |
Source: Greater Chattanooga Realtors #1517937 Report a problem | ||
| 8/2/2025 | Listed for sale | $469,900$224/sqft |
Source: Greater Chattanooga Realtors #1517937 Report a problem | ||
Public tax history
| Year | Property taxes | Tax assessment |
|---|---|---|
| 2025 | $505 +100.5% | $32,700 +190.7% |
| 2024 | $252 | $11,250 |
| 2023 | -- | -- |
Find assessor info on the county website
Monthly payment
Est. payment
Payment breakdown
Explore the cost of this home by adjusting the details. Changes won't be saved.Climate risks
Neighborhood: 37363
Nearby schools
GreatSchools rating
- 7/10Wolftever Creek Elementary SchoolGrades: PK-5Distance: 3.1 mi
- 7/10Ooltewah Middle SchoolGrades: 6-8Distance: 3 mi
- 5/10Ooltewah High SchoolGrades: 9-12Distance: 3.6 mi
Schools provided by the listing agent
- Elementary: Wolftever Creek Elementary
- Middle: Ooltewah Middle
- High: Ooltewah
Source: Greater Chattanooga Realtors. This data may not be complete. We recommend contacting the local school district to confirm school assignments for this home.
- $389,000-- bd-- ba1.6k sqft4813 Green Shanty Rd, Ooltewah, TN 37363Off Market
Save - $328,000-- bd-- ba-- sqft4825 Green Shanty Rd, Ooltewah, TN 37363Off Market
Save - $482,2003 bd2 ba1.4k sqft4815 N Green Shanty Rd, Ooltewah, TN 37363Off Market
Save 
- $389,100-- bd-- ba1.6k sqft4805 Green Shanty Rd, Ooltewah, TN 37363Off Market
Save - $399,9005 bd3 ba2.1k sqft4797 Green Shanty Rd, Ooltewah, TN 37363New Construction
Save - $301,900-- bd2 ba1.3k sqft4835 Green Shanty Rd, Ooltewah, TN 37363Off Market
Save - $134,900-- bd1 ba1.1k sqft4832 Green Shanty Rd, Ooltewah, TN 37363Off Market
Save - $366,800-- bd2 ba1.9k sqft4839 Green Shanty Rd, Ooltewah, TN 37363Off Market
Save
A local agent can set up tours, give advice and negotiate with sellers.