The Jade 1 floor plan offers 1,598 square feet of thoughtfully designed living space, featuring 4 bedrooms, 2.5 bathrooms, and a one-car garage. The main level showcases 9-foot ceilings, hard surface flooring, and an open-concept layout where the family room flows seamlessly into the kitchen-perfect for entertaining or everyday living. A recessed fireplace and smart ceiling fan add comfort and style, while a convenient half bath completes the first floor. The kitchen is well-appointed with a large granite island, pendant lighting, pull-out faucet, cup wash station, and ample cabinet space, blending functionality with modern design. Upstairs, the spacious primary suite provides a private retreat with a large walk-in closet and a spa-inspired bathroom featuring a freestanding soaking tub, vessel sinks, smart toilet, rain head shower with bench, and LED mirrors with Wi-Fi capability and defroster. Two additional bedrooms are generously sized and share a well-finished full bathroom with granite countertops and upgraded shower features. The Grove at Mundy Mill, a modern townhome community in Gainesville ideally located just one mile from I-985. Enjoy easy access to Lake Lanier, downtown Gainesville, and major commuter routes, offering both convenience and a desirable lifestyle. Please visit the model center for access to this home and for details on current buyer incentives at 4821 Groveview Terrace, Gainesville, Ga. 30540.
Closed
Zillow last checked:
Listing updated:
Bought with:
Ana Sadeghy, 430787
Re/Max Tru, Inc.
Source: GAMLS,MLS#: 10766298
Price history
| Date | Event | Price |
|---|---|---|
| 7/31/2026 | Sold | $322,440$202/sqft |
Source:  GAMLS #10766298 Report a problem GAMLS #10766298 Report a problem | ||
| 5/17/2026 | Pending sale | $322,440$202/sqft |
Source: GAMLS #10766298 Report a problem | ||
| 5/17/2026 | Listed for sale | $322,440-12.2%$202/sqft |
Source: GAMLS #10766298 Report a problem | ||
| 8/19/2025 | Listing removed | $367,265$230/sqft |
Source:  Dream Finders Homes Report a problem Dream Finders Homes Report a problem | ||
| 8/8/2025 | Listed for sale | $367,265$230/sqft |
Source: Dream Finders Homes Report a problem | ||
| 5/27/2025 | Listing removed | -- |
Source: Dream Finders Homes Report a problem | ||
| 3/12/2025 | Listed for sale | -- |
Source: Dream Finders Homes Report a problem | ||
Nearby homes
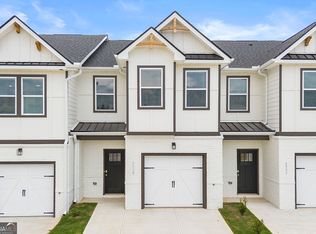
- $319,9903 bd3 ba-- sqft4809 Groveview Ter #170, Gainesville, GA 30504Sold
- $300,0003 bd2 ba1.2k sqft3116 Ridgemont Trce SW, Gainesville, GA 30504Off Market
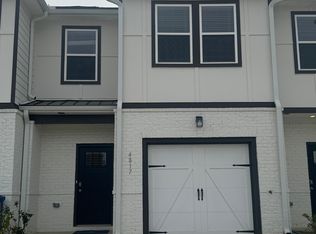
- $322,1393 bd3 ba1.6k sqft4817 Groveview Ter, Gainesville, GA 30504Sold
- $300,2003 bd3 ba1.2k sqft3122 Ridgemont Trce SW, Gainesville, GA 30504Off Market
Get a cash offer in 3 minutes
Find out how much your home could sell for in as little as 3 minutes with a no-obligation cash offer.
Estimated market value
$322,400
