Open House: August 2, 11 am to 2 pm
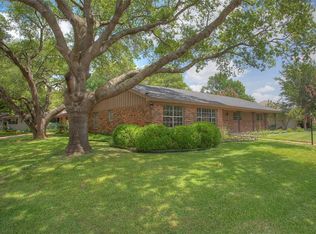
Beautifully updated and full of character, this 4-bedroom, 2-bath brick ranch-style home blends timeless charm with modern comfort. Nestled on a nearly quarter-acre, tree-lined lot, it boasts a private backyard oasis complete with a sunroom, extended patio, and storage shed—perfect for everyday living, relaxing, and entertaining.
Inside, the open-concept layout seamlessly connects the living, dining, kitchen, and sunroom—anchored by a cozy wood-burning fireplace and custom walnut built-ins. The chef-inspired kitchen features quartz countertops, 42-inch white cabinetry, double ovens, brand-new stainless steel appliances, window seating, a spacious walk-in pantry, and abundant storage. The adjacent dining area includes custom built-in display cabinets for added elegance and function.
Additional upgrades include stylish lighting and hardware, fresh interior paint, a new water heater, and a fully serviced HVAC system.
The generous primary suite offers a walk-in closet, dual walnut vanities with matching mirrors, and a rustic sliding barn door that adds farmhouse charm.
The two-car garage is equipped with a built-in workbench and its own dedicated AC system—ideal for a workshop, home gym, or creative studio.
Prime location just a short stroll from TCU and minutes from Hulen Mall, with easy access to I-20, Chisholm Trail Parkway, I-35, and I-820. Shopping, dining, and entertainment are all within reach!
Move-in ready! A must see!
Sold
Price Unknown
4821 Harlan Ave, Fort Worth, TX 76132
4beds
2,589sqft
Single Family Residence
Built in 1964
10,497 Square Feet Lot
$-- Zestimate®
$--/sqft
$2,170 Estimated rent
Home value
Not available
Estimated sales range
Not available
$2,170/mo
Zestimate® history
Owner options
List your home for rent
$2,170/mo
Rent Zestimate®
Find your next renter with Zillow Rental Manager. Plus, with online applications, you can quickly screen prospective tenants – for free.
$2,170/mo
Rent Zestimate®
Refinance and save
Refinancing to a lower rate could help reduce your monthly payments and save thousands over the life of the loan.
Explore your selling options
Work with a Zillow partner agent
Leverage their expertise and Zillow's premium Showcase listings to get your home seen by more buyers.
Get startedList with your own agent
Get your home in front of millions of buyers by listing it on Zillow.
Learn how to do itSell it yourself
Take full control of how buyers see your home on Zillow by listing For Sale by Owner (FSBO).
List your homeWhat's special
Cozy wood-burning fireplacePrivate backyard oasisFresh interior paintExtended patioTwo-car garageDedicated ac systemCustom walnut built-ins
Zillow last checked:
Listing updated:
Listed by:
Wei Zhang 0617883 972-612-4808,
DFW Home 972-612-4808
Bought with:
Julie Harper
United Real Estate DFW
Source: NTREIS,MLS#: 21012509
Facts & features
Interior
Bedrooms & bathrooms
- Bedrooms: 4
- Bathrooms: 2
- Full bathrooms: 2
Primary bedroom
- Level: First
- Dimensions: 15 x 12
Bedroom
- Level: First
- Dimensions: 14 x 12
Bedroom
- Level: First
- Dimensions: 14 x 12
Bedroom
- Level: First
- Dimensions: 12 x 11
Primary bathroom
- Level: First
- Dimensions: 12 x 8
Breakfast room nook
- Level: First
- Dimensions: 13 x 8
Dining room
- Features: Built-in Features
- Level: First
- Dimensions: 16 x 13
Other
- Level: First
- Dimensions: 14 x 5
Kitchen
- Features: Built-in Features, Butler's Pantry, Ceiling Fan(s), Eat-in Kitchen, Pantry, Walk-In Pantry
- Level: First
- Dimensions: 13 x 8
Laundry
- Level: First
- Dimensions: 5 x 3
Living room
- Features: Built-in Features, Ceiling Fan(s), Fireplace
- Level: First
- Dimensions: 18 x 16
Sunroom
- Level: First
- Dimensions: 16 x 11
Appliances
- Included: Double Oven, Dishwasher, Disposal, Gas Range, Microwave
Features
- Decorative/Designer Lighting Fixtures, Eat-in Kitchen, Walk-In Closet(s)
- Flooring: Carpet, Ceramic Tile, Wood
- Has basement: No
- Number of fireplaces: 1
- Fireplace features: Gas, Masonry
Interior area
- Total interior livable area: 2,589 sqft
Property
Parking
- Total spaces: 2
- Parking features: Additional Parking
- Attached garage spaces: 1
- Carport spaces: 1
- Covered spaces: 2
Accessibility
- Accessibility features: Accessible Full Bath, Accessible Entrance
Features
- Levels: One
- Stories: 1
- Patio & porch: Rear Porch, Covered, Enclosed
- Pool features: None
Lot
- Size: 10,497 Square Feet
Details
- Parcel number: 03417468
Construction
Type & style
- Home type: SingleFamily
- Architectural style: Mid-Century Modern,Ranch,Detached
- Property subtype: Single Family Residence
Materials
- Brick
- Foundation: Slab
- Roof: Composition
Condition
- Year built: 1964
Utilities & green energy
- Sewer: Public Sewer
- Water: Public
- Utilities for property: Electricity Connected, Natural Gas Available, Sewer Available, Separate Meters, Water Available
Community & HOA
Community
- Subdivision: Westcliff Add
HOA
- Has HOA: No
Location
- Region: Fort Worth
Financial & listing details
- Tax assessed value: $474
- Annual tax amount: $6,857
- Date on market: 8/1/2025
- Cumulative days on market: 32 days
- Electric utility on property: Yes
Price history
| Date | Event | Price |
|---|---|---|
| 9/8/2025 | Sold | -- |
Source: NTREIS #21012509 Report a problem | ||
| 9/3/2025 | Pending sale | $375,000$145/sqft |
Source: NTREIS #21012509 Report a problem | ||
| 8/1/2025 | Listed for sale | $375,000+25.7%$145/sqft |
Source: NTREIS #21012509 Report a problem | ||
| 5/9/2025 | Sold | -- |
Source: NTREIS #20809349 Report a problem | ||
| 4/10/2025 | Pending sale | $298,350$115/sqft |
Source: NTREIS #20809349 Report a problem | ||
| 4/7/2025 | Price change | $298,350-10%$115/sqft |
Source: NTREIS #20809349 Report a problem | ||
| 3/20/2025 | Listed for sale | $331,500$128/sqft |
Source: NTREIS #20809349 Report a problem | ||
| 3/10/2025 | Pending sale | $331,500$128/sqft |
Source: NTREIS #20809349 Report a problem | ||
| 3/3/2025 | Listed for sale | $331,500$128/sqft |
Source: NTREIS #20809349 Report a problem | ||
| 2/24/2025 | Pending sale | $331,500$128/sqft |
Source: NTREIS #20809349 Report a problem | ||
| 2/20/2025 | Price change | $331,500-15%$128/sqft |
Source: NTREIS #20809349 Report a problem | ||
| 1/5/2025 | Listed for sale | $390,000+11.4%$151/sqft |
Source: NTREIS #20809349 Report a problem | ||
| 11/27/2023 | Listing removed | -- |
Source: NTREIS #20458662 Report a problem | ||
| 10/19/2023 | Listed for sale | $350,000+11.1%$135/sqft |
Source: NTREIS #20458662 Report a problem | ||
| 4/6/2023 | Listing removed | -- |
Source: NTREIS #14701638 Report a problem | ||
| 1/6/2022 | Listing removed | $315,000$122/sqft |
Source: NTREIS #14701638 Report a problem | ||
| 12/8/2021 | Listed for sale | $315,000+14.5%$122/sqft |
Source: NTREIS #14701638 Report a problem | ||
| 11/2/2021 | Listing removed | -- |
Source: Zillow Rental Manager Report a problem | ||
| 11/1/2021 | Price change | $2,250-3.2%$1/sqft |
Source: Zillow Rental Manager Report a problem | ||
| 10/29/2021 | Price change | $2,325+1.1%$1/sqft |
Source: Zillow Rental Manager Report a problem | ||
| 8/17/2021 | Listed for rent | $2,300$1/sqft |
Source: Zillow Rental Manager Report a problem | ||
| 3/26/2021 | Sold | -- |
Source: Agent Provided Report a problem | ||
| 3/3/2021 | Pending sale | $275,000$106/sqft |
Source: NTREIS #14516400 Report a problem | ||
| 2/25/2021 | Price change | $275,000-3.2%$106/sqft |
Source: NTREIS #14516400 Report a problem | ||
| 2/10/2021 | Listed for sale | $284,000$110/sqft |
Source: NTREIS #14516400 Report a problem | ||
Public tax history
| Year | Property taxes | Tax assessment |
|---|---|---|
| 2021 | -- | $474 |
| 2020 | -- | $474 -99.7% |
| 2019 | $1,734 +2.5% | $150,574 +11.9% |
| 2018 | $1,692 +1.8% | $134,567 +7.7% |
| 2017 | $1,662 +5.1% | $124,985 +12.4% |
| 2016 | $1,581 -9% | $111,213 -0.4% |
| 2015 | $1,739 | $111,700 |
| 2014 | $1,739 | $111,700 +2.7% |
| 2013 | -- | $108,800 -3.5% |
| 2012 | -- | $112,800 -5.7% |
| 2011 | -- | $119,600 -0.6% |
| 2010 | -- | $120,300 +1.1% |
| 2009 | -- | $119,000 |
| 2008 | -- | $119,000 +2.8% |
| 2007 | -- | $115,800 +2.8% |
| 2006 | -- | $112,600 +9.4% |
| 2005 | -- | $102,900 |
| 2004 | -- | $102,900 |
| 2003 | -- | $102,900 +4.5% |
| 2002 | -- | $98,500 |
| 2001 | -- | $98,500 |
| 2000 | -- | $98,500 |
Find assessor info on the county website
Neighborhood: Overton South
Nearby homes
- $--4 bd2 ba2.4k sqft4821 Harlan Ave, Fort Worth, TX 76132Sold
- $276,8002 bd2 ba1.7k sqft4817 Harlan Ave, Fort Worth, TX 76132Off Market
- $372,8004 bd3 ba2.4k sqft4901 Westlake Dr, Fort Worth, TX 76132Off Market
- $55,3893 bd2 ba1.2k sqft4809 Harlan Ave, Fort Worth, TX 76132Off Market
- $321,5003 bd2 ba1.9k sqft4905 Westlake Dr, Fort Worth, TX 76132Off Market
- $---- bd4 ba3k sqft4900 South Dr, Fort Worth, TX 76132Sold
- $429,4002 bd2 ba1.7k sqft4915 Westlake Dr, Fort Worth, TX 76132Off Market
- $197,7603 bd3 ba1.5k sqft4816 South Dr, Fort Worth, TX 76132Off Market
Nearby schools
GreatSchools rating
- 3/10Bruce Shulkey Elementary SchoolGrades: PK-5Distance: 0.9 mi
- 3/10Wedgwood Middle SchoolGrades: 6-8Distance: 1.3 mi
- 3/10Southwest High SchoolGrades: 9-12Distance: 1.8 mi
Schools provided by the listing agent
- Elementary: Bruceshulk
- Middle: Wedgwood
- High: Southwest
- District: Fort Worth ISD
Source: NTREIS. This data may not be complete. We recommend contacting the local school district to confirm school assignments for this home.
- Texas
- Tarrant County
- Fort Worth
- 76132
- Overton South
- 4821 Harlan Ave
Nearby cities
Nearby neighborhoods
Nearby zip codes
Other Fort Worth Topics
