Skip main navigation
Pending
  • $695,000

    4821 Haru Ln, Anchorage, AK 99517

    3beds
    2,818sqft
    : 
    Loading
    Get pre-qualified
    Single Family Residence
    Built in 1972
    0.41 Acres Lot
    $698,500 Zestimate®
    $247/sqft
    $-- HOA

    What's special

    Quiet west anchorage cul-de-sacSpacious floor planPrime cul-de-sac locationAbundant natural lightMature landscapingExtensive deck spaceExpansive outdoor living
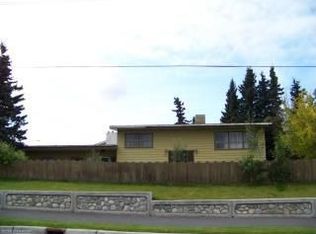
    Nestled among mature trees on a quiet West Anchorage cul-de-sac, this distinctive reverse floor plan home offers abundant natural light, expansive outdoor living, and exceptional privacy. Featuring 3 bedrooms, 4 bathrooms, flexible living spaces, and a heated 3+ car garage with adjoining shop, this home is designed for both entertaining and everyday comfort.Welcome to 4821 Haru Court, a distinctive reverse floor plan home tucked away on a quiet cul-de-sac in the desirable West Anchorage area. Situated on an approximately 18,003 SF lot surrounded by mature trees, this approximately 2,818 SF home offers privacy, functionality, and exceptional indoor-outdoor living. The upper-level living area opens to approximately 1,400 SF of deck space, creating the perfect setting for entertaining, summer gatherings, or simply enjoying the peaceful surroundings. The spacious floor plan includes 3 bedrooms, 3.5 bathrooms, a large office/library, and a versatile flex room off the kitchen that can easily serve as a home gym, craft room, playroom, hobby space, pantry expansion, mudroom extension, homeschool room, pet room, media room, or additional office. Additional features include radiant in-floor heat served by a newer high-efficiency boiler, central vacuum, an oversized heated three-car garage with adjoining workshop space, and a 12' x 12' storage shed. Car enthusiasts, hobbyists, and those needing extra storage will appreciate the approximately 1,058 SF garage and shop area. Combining generous living spaces, extensive deck space, mature landscaping, and a prime cul-de-sac location, this property offers a rare combination of comfort, functionality, and outdoor living in West Anchorage. All information, including square footage, lot size, room dimensions, improvements, and features, is deemed reliable but not guaranteed and should be independently verified by Buyer.
    23 days
    |
    1,221
    |
    78
    |

    Likely to sell faster than

    Zillow last checked:

    Listing updated:

    Listed by:

    Lew Ulmer,

    Jack White Real Estate

    Source: AKMLS,MLS#: 26-7393MLS Logo

      Facts & features

      Interior

      Bedrooms & bathrooms
      • Bedrooms: 3
      • Bathrooms: 4
      • Full bathrooms: 1
      • 3/4 bathrooms: 2
      • 1/2 bathrooms: 1
      Heating
      • Fireplace(s), Natural Gas, Radiant, Radiant Floor
      Appliances
      • Laundry: Washer &/Or Dryer Hookup
      Features
      • Basement, BR/BA on Main Level, Central Vacuum, Den &/Or Office, Family Room, Laminate Counters, Vaulted Ceiling(s), Wet Bar, Wired for Sound, Sun Room
      • Flooring: Carpet, Hardwood
      • Windows: Window Coverings
      • Basement: Finished
      • Has fireplace: Yes
      • Common walls with other units/homes: No Common Walls
      Interior area
      • Total structure area: 2,818
      • Total interior livable area: 2,818 sqft

      Property

      Parking
      • Total spaces: 4
      • Parking features: Garage Door Opener, Paved, RV Access/Parking, Attached, Heated Garage, No Carport
      • Attached garage spaces: 4
      • Has uncovered spaces: Yes
      Features
      • Levels: Two
      • Stories: 2
      • Patio & porch: Deck/Patio
      • Exterior features: Private Yard
      • Has spa: Yes
      • Spa features: Bath
      • Has view: Yes
      • View description: Mountain(s)
      • Waterfront features: None, No Access
      Lot
      • Size: 0.41 Acres
      • Features: Covenant/Restriction, Fire Service Area, City Lot, Landscaped, Views
      • Topography: Level,Sloping
      Details
      • Additional structures: Workshop, Greenhouse, Shed(s)
      • Parcel number: 0102441100001
      • Zoning: R1
      • Zoning description: Single Family Residential

      Construction

      Type & style
      • Home type: SingleFamily
      • Property subtype: Single Family Residence
      Materials
      • Frame, Stucco, Wood Siding
      • Foundation: Block
      • Roof: Bitumen/Torch Down,Rubber
      Condition
      • New construction: No
      • Year built: 1972

      Utilities & green energy

      • Sewer: Public Sewer
      • Water: Public
      • Utilities for property: Electric, Cable Connected, Cable Available
      Green energy
      • Green verification: As Is AkWarm Rating

      Community & HOA

      Location
      • Region: Anchorage

      Financial & listing details

      • Price per square foot: $247/sqft
      • Tax assessed value: $655,400
      • Annual tax amount: $10,349
      • Date on market: 6/19/2026
      • Road surface type: Paved

        Estimated market value

        $698,500

        $664,000 - $733,000

        $3,453/mo

        Price history

        DateEventPrice
        6/25/2026Pending sale$695,000$247/sqft
        Source: AKMLS #26-7393 Report a problem
        6/19/2026Listed for sale$695,000$247/sqft
        Source: AKMLS #26-7393 Report a problem
        3/14/2014Sold--
        Source: Agent Provided Report a problem
        11/8/2013Sold--
        Source: AKMLS #13-7797 Report a problem
        3/15/2002Sold--
        Source: AKMLS #01-112562 Report a problem
        2/9/1998Sold--
        Source: AKMLS #97-78755 Report a problem

        Public tax history

        YearProperty taxesTax assessment
        2025$10,349 +4.1%$655,400 +6.4%
        2024$9,944 +6.7%$615,900 +12.6%
        2023$9,319 +1.9%$547,200 +0.8%
        2022$9,146 $543,100 +14.9%
        2021-- $472,500 -0.8%
        2020-- $476,300 -0.8%
        2019-- $480,000
        2018-- $480,000 -1.5%
        2017$6,247 $487,100 +3.6%
        2016$6,247 $470,100 -0.9%
        2015$6,247 $474,500 +6.2%
        2014$6,247 $446,800 +7.8%
        2013-- $414,600 -1.6%
        2012-- $421,200 +6.2%
        2011-- $396,600 -11.8%
        2010-- $449,900
        2009-- --
        2008-- --
        2007-- --
        2006-- --
        2005-- --
        2004-- --
        2003-- --
        2002-- --
        2001-- --
        Find assessor info on the county website

        Monthly payment

        Est. payment

        Payment breakdown

        Explore the cost of this home by adjusting the details. Changes won't be saved.
        All calculations are estimates and provided by Zillow, Inc. for informational purposes only. Actual amounts may vary.
        HOA fees may include property taxes on listings classified as Co-Ops. Contact the listing agent and/or owner for fee details.
        Mortgage interest rates are dependent on a number of factors, including credit score, down payment, and repayment length. Interest rate data provided by Zillow Group Marketplace, Inc. as of 1/1/1970 from various mortgage lenders with which we have lead or other similar arrangements; the Estimated Payment is an average of those rates.
        See how much you could borrow to make a competitive offer.

        Climate risks

        Neighborhood: Spenard

        Getting around

        41 / 100
        Car-Dependent
        30 / 100
        Some Transit
        56 / 100
        Bikeable

        Nearby schools

        GreatSchools rating
        Schools provided by the listing agent
        • Elementary: Northwood
        • Middle: Romig
        • High: West Anchorage

        Source: AKMLS. This data may not be complete. We recommend contacting the local school district to confirm school assignments for this home.

        A local agent can set up tours, give advice and negotiate with sellers.

        A local lender can help you make sure your offer is ready when you are.

        Browse local experts

        Similar homes