Skip main navigation
Off market
  • $303,500

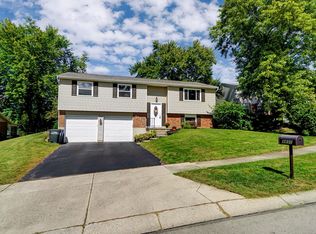
    4821 Hollywreath Ct, Dayton, OH 45424

    4beds
    1,842sqft
    SingleFamily
    Built in 1975
    0.29 Acres Lot
    $303,500 Zestimate®
    $165/sqft
    $1,980 Estimated rent

    Home value

    $303,500

    $288,000 - $319,000

    $1,980/mo

    Zestimate® history
    Loading
    Loading...

    Owner options

    List your home for rent

    $1,980/mo

    Rent Zestimate®

    Find your next renter with Zillow Rental Manager. Plus, with online applications, you can quickly screen prospective tenants – for free.

    Learn more

    $1,980/mo

    Rent Zestimate®

    Refinance and save

    $2,123/mo

    Est. payment

    Refinancing to a lower rate could help reduce your monthly payments and save thousands over the life of the loan.

    See today's rates

    $2,123/mo

    Est. payment

    Explore your selling options

    Work with a Zillow partner agent

    Leverage their expertise and Zillow's premium Showcase listings to get your home seen by more buyers.

    Get started

    List with your own agent

    Get your home in front of millions of buyers by listing it on Zillow.

    Learn how to do it

    Sell it yourself

    Take full control of how buyers see your home on Zillow by listing For Sale by Owner (FSBO).

    List your home

    What's special

    Pellet stovePatio doorFrench doorsBuilt-in shelvingCeramic flooringFire tableCathedral ceilings

    Don't miss this rare, well-maintained 4br ranch in quiet Forest Ridge. Beautiful front door opens to ceramic flooring continued in nook, kitchen, laundry, and primary bath. Wood flooring elsewhere. Open kitchen with quartz countertops, stainless steel appliances, and new washer and dryer. Open and bright primary suite features cathedral ceilings, skylight, built-in shelving, ample closet space, and patio door. Gorgeous primary bath with two-area walk-in shower with storage build outs. Spacious living room with pellet stove in fireplace. French doors open to enclosed porch and Hot Springs self-cleaning color-changing hot tub. Outside includes gazebo, open patio, new gated deck aside 24ft circular pool, wraparound bench with fire table, and shed with patio. 2car garage w extra parking pad. Smart security system, smart thermostat, and bluetooth garage door opener. Furnace has blue light system to kill bacteria.

    This property is not currently displayed as for sale or rent on Zillow. This may be different from what's on other websites or public sources.
    Facts & features

    Interior

    Bedrooms & bathrooms
    • Bedrooms: 4
    • Bathrooms: 2
    • Full bathrooms: 2
    Heating
    • Forced air, Heat pump
    Cooling
    • Central
    Appliances
    • Included: Dishwasher, Dryer, Microwave, Refrigerator, Washer
    Features
    • Basement: None
    • Has fireplace: Yes
    Interior area
    • Total interior livable area: 1,842 sqft

    Property

    Parking
    • Total spaces: 2
    • Parking features: Garage - Attached
    Features
    • Levels: 1 Story
    • Exterior features: Vinyl, Brick
    Lot
    • Size: 0.29 Acres
    Details
    • Parcel number: R722173200029
    • Zoning: Residential

    Construction

    Type & style
    • Home type: SingleFamily
    Materials
    • masonry
    Condition
    • Year built: 1975

    Utilities & green energy

    • Utilities for property: City Water, Sanitary Sewer, 220 Volt Outlet

    Community & HOA

    HOA
    • Has HOA: Yes
    • HOA fee: $32 monthly
    Location
    • Region: Dayton

    Financial & listing details

    • Price per square foot: $165/sqft
    • Tax assessed value: $203,800
    • Annual tax amount: $2,789

    Price history

    DateEventPrice
    5/4/2023Sold$278,000-0.7%$151/sqft
    Source: Public Record Report a problem
    3/4/2023Pending sale$279,900$152/sqft
    Source: DABR MLS #879246 Report a problem
    2/19/2023Price change$279,900-5.1%$152/sqft
    Source: DABR MLS Report a problem
    2/5/2023Price change$294,900-1.7%$160/sqft
    Source: DABR MLS #879246 Report a problem
    1/9/2023Listed for sale$299,900-16.5%$163/sqft
    Source: DABR MLS #879246 Report a problem
    11/7/2022Listing removed--
    Source: Owner Report a problem
    9/30/2022Listed for sale$359,000+81.8%$195/sqft
    Source: Owner Report a problem
    7/7/2020Sold$197,500+1.5%$107/sqft
    Source: Public Record Report a problem
    5/13/2020Pending sale$194,500$106/sqft
    Source: RE/MAX Victory #815579 Report a problem
    5/12/2020Price change$194,500-1.5%$106/sqft
    Source: RE/MAX Victory #815579 Report a problem
    5/7/2020Listed for sale$197,500$107/sqft
    Source: RE/MAX Victory #815579 Report a problem

    Public tax history

    YearProperty taxesTax assessment
    2025$2,789 +4%$71,330
    2024$2,682 -26.1%$71,330
    2023$3,627 +9.3%$71,330 +40%
    2022$3,320 -1.8%$50,950
    2021$3,382 +0%$50,950
    2020$3,382 +1.1%$50,950 +14.9%
    2019$3,345 -0.2%$44,360
    2018$3,351 0%$44,360
    2017$3,353 +4%$44,360 +6.8%
    2016$3,224 +0%$41,520
    2015$3,223 +4.2%$41,520
    2014$3,092 $41,520
    Find assessor info on the county website

    Neighborhood: Forest Ridge-Quail Hollow

    Nearby schools

    GreatSchools rating
    Schools provided by the listing agent
    • District: Mad River

    Source: The MLS. This data may not be complete. We recommend contacting the local school district to confirm school assignments for this home.

    Get a cash offer in 3 minutes
    Find out how much your home could sell for in as little as 3 minutes with a no-obligation cash offer.
    Estimated market value
    $303,500
    Get a cash offer in 3 minutes
    Find out how much your home could sell for in as little as 3 minutes with a no-obligation cash offer.
    Estimated market value
    $303,500