SELLER IS WILLING TO GIVE CREDIT TO REPLACE ROOF FOR THE RIGHT OFFER!
Picturesque Metairie rancher in a highly sought-after neighborhood, conveniently located between West Esplanade and the lake! This spacious home boasts a formal dining room and an inviting open-concept living area with a kitchen and breakfast nook. A versatile first-floor bonus room provides the perfect space for a playroom, sunroom, or gym, while a newly converted garage adds even more flexibility—well-suited for a home office or additional living area. Upstairs, enjoy additional storage space in a fully conditioned attic. An oversized laundry room provides extra storage, and the tranquil backyard is ready for summer entertaining. Don't miss your chance to see this charming home!
Closed
Price Unknown
4821 Jeannette Dr, Metairie, LA 70003
3beds
2,255sqft
Single Family Residence
Built in 1976
5,775 Square Feet Lot
$326,900 Zestimate®
$--/sqft
$2,858 Estimated rent
Home value
$326,900
$291,000 - $366,000
$2,858/mo
Zestimate® history
Owner options
List your home for rent
$2,858/mo
Rent Zestimate®
Find your next renter with Zillow Rental Manager. Plus, with online applications, you can quickly screen prospective tenants – for free.
$2,858/mo
Rent Zestimate®
Refinance and save
Refinancing to a lower rate could help reduce your monthly payments and save thousands over the life of the loan.
Explore your selling options
Work with a Zillow partner agent
Leverage their expertise and Zillow's premium Showcase listings to get your home seen by more buyers.
Get startedList with your own agent
Get your home in front of millions of buyers by listing it on Zillow.
Learn how to do itSell it yourself
Take full control of how buyers see your home on Zillow by listing For Sale by Owner (FSBO).
List your homeWhat's special
Zillow last checked:
Listing updated:
Listed by:
Stacie Carubba 504-434-7653,
Crescent Sotheby's International
Bought with:
Lauren Crain
Crescent Sotheby's International
Source: GSREIN,MLS#: 2522541
Facts & features
Interior
Bedrooms & bathrooms
- Bedrooms: 3
- Bathrooms: 2
- Full bathrooms: 2
Primary bedroom
- Description: Flooring: Wood
- Level: Lower
- Dimensions: 12.80 X 16.30
Bedroom
- Description: Flooring: Wood
- Level: Lower
- Dimensions: 10.70 X 11.10
Bedroom
- Description: Flooring: Wood
- Level: Lower
- Dimensions: 10.70 X 10.70
Primary bathroom
- Description: Flooring: Tile
- Level: Lower
- Dimensions: 13.60 X 4.11
Bathroom
- Description: Flooring: Tile
- Level: Lower
- Dimensions: 4.11 X 12.70
Breakfast room nook
- Description: Flooring: Wood
- Level: Lower
- Dimensions: 7.11 X 10.30
Den
- Description: Flooring: Wood
- Level: Lower
- Dimensions: 14.70 X 20.50
Dining room
- Description: Flooring: Wood
- Level: Lower
- Dimensions: 9.50 X 11.50
Foyer
- Description: Flooring: Wood
- Level: Lower
- Dimensions: 6.40 X 15.40
Kitchen
- Description: Flooring: Wood
- Level: Lower
- Dimensions: 7.11 X 13.10
Laundry
- Description: Flooring: Stone
- Level: Lower
- Dimensions: 10.70 X 11.30
Living room
- Description: Flooring: Wood
- Level: Lower
- Dimensions: 12.40 X 14.11
Office
- Description: Flooring: Laminate,Simulated Wood
- Level: Lower
- Dimensions: 10.7 x 11
Sunroom
- Description: Flooring: Tile
- Level: Lower
- Dimensions: 12.40 X 18.90
Heating
- Central
Cooling
- Central Air
Features
- Ceiling Fan(s), Granite Counters, Pantry
- Has fireplace: Yes
- Fireplace features: Gas
Interior area
- Total structure area: 2,559
- Total interior livable area: 2,255 sqft
Property
Parking
- Parking features: Driveway, Off Street, Garage Door Opener
- Has garage: Yes
- Has uncovered spaces: Yes
Features
- Levels: One
- Stories: 1
- Pool features: None
Lot
- Size: 5,775 Square Feet
- Dimensions: 55 x 105
- Features: City Lot, Rectangular Lot
Details
- Parcel number: 0820020769
- Special conditions: None
Construction
Type & style
- Home type: SingleFamily
- Architectural style: Ranch
- Property subtype: Single Family Residence
Materials
- Brick
- Foundation: Slab
- Roof: Shingle
Condition
- Very Good Condition
- Year built: 1976
Utilities & green energy
- Sewer: Public Sewer
- Water: Public
Community & HOA
HOA
- Has HOA: No
Location
- Region: Metairie
Financial & listing details
- Tax assessed value: $252,000
- Annual tax amount: $2,231
- Date on market: 9/19/2025
Price history
| Date | Event | Price |
|---|---|---|
| 11/7/2025 | Sold | -- |
Source:  GSREIN #2522541 Report a problem GSREIN #2522541 Report a problem | ||
| 10/22/2025 | Contingent | $324,900$144/sqft |
Source: GSREIN #2522541 Report a problem | ||
| 10/2/2025 | Price change | $324,900-1.2%$144/sqft |
Source: GSREIN #2522541 Report a problem | ||
| 9/19/2025 | Listed for sale | $328,900$146/sqft |
Source: GSREIN #2522541 Report a problem | ||
| 9/17/2025 | Listing removed | $328,900$146/sqft |
Source: GSREIN #2491939 Report a problem | ||
| 9/4/2025 | Price change | $328,900-0.3%$146/sqft |
Source: GSREIN #2491939 Report a problem | ||
| 7/9/2025 | Price change | $329,900-2.9%$146/sqft |
Source: GSREIN #2491939 Report a problem | ||
| 6/11/2025 | Listed for sale | $339,900$151/sqft |
Source: GSREIN #2491939 Report a problem | ||
| 5/27/2025 | Contingent | $339,900$151/sqft |
Source: GSREIN #2491939 Report a problem | ||
| 5/14/2025 | Price change | $339,900-2.9%$151/sqft |
Source: GSREIN #2491939 Report a problem | ||
| 5/1/2025 | Price change | $349,900-1.4%$155/sqft |
Source: GSREIN #2491939 Report a problem | ||
| 4/25/2025 | Listed for sale | $354,900$157/sqft |
Source: GSREIN #2491939 Report a problem | ||
| 4/21/2025 | Contingent | $354,900$157/sqft |
Source: GSREIN #2491939 Report a problem | ||
| 3/28/2025 | Price change | $354,900-2.7%$157/sqft |
Source: GSREIN #2491939 Report a problem | ||
| 3/18/2025 | Listed for sale | $364,900-1.1%$162/sqft |
Source: GSREIN #2491939 Report a problem | ||
| 10/12/2023 | Listing removed | -- |
Source: GSREIN #2402084 Report a problem | ||
| 7/18/2023 | Price change | $369,000-1.6%$164/sqft |
Source: GSREIN #2402084 Report a problem | ||
| 7/6/2023 | Listed for sale | $375,000+50.6%$166/sqft |
Source: GSREIN #2402084 Report a problem | ||
| 9/5/2014 | Sold | -- |
Source: GSREIN #999493 Report a problem | ||
| 7/26/2014 | Listed for sale | $249,000$110/sqft |
Source: RE/MAX New Orleans Properties-LA #999493 Report a problem | ||
Public tax history
| Year | Property taxes | Tax assessment |
|---|---|---|
| 2024 | $2,231 -4.2% | $25,200 |
| 2023 | $2,328 +2.7% | $25,200 |
| 2022 | $2,268 +7.7% | $25,200 |
| 2021 | $2,106 +0.7% | $25,200 |
| 2020 | $2,091 -2.7% | $25,200 |
| 2019 | $2,150 +7.1% | $25,200 |
| 2018 | $2,007 | $25,200 |
| 2017 | $2,007 | $25,200 |
| 2016 | $2,007 +94% | $25,200 |
| 2015 | $1,035 | $25,200 +50.9% |
| 2014 | $1,035 | $16,700 |
| 2013 | -- | $16,700 |
| 2012 | -- | $16,700 +0.7% |
| 2011 | -- | $16,590 |
| 2010 | -- | $16,590 |
| 2009 | -- | $16,590 |
| 2008 | -- | $16,590 +90% |
| 2007 | -- | $8,730 |
| 2006 | -- | -- |
| 2005 | -- | -- |
| 2004 | -- | -- |
| 2003 | -- | -- |
| 2002 | -- | -- |
| 2001 | -- | -- |
| 2000 | -- | -- |
Find assessor info on the county website
Neighborhood: Elmwood Park
Nearby homes
- $--4 bd3 ba2.6k sqft4817 Jeannette Dr, Metairie, LA 70003Sold

- $382,8003 bd2 ba1.7k sqft4825 Jeannette Dr, Metairie, LA 70003Off Market
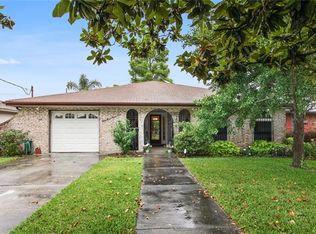
- $346,800-- bd-- ba-- sqft4824 Wilson Dr, Metairie, LA 70003Off Market
- $341,700-- bd-- ba-- sqft4820 Wilson Dr, Metairie, LA 70003Off Market
- $390,800-- bd-- ba-- sqft4813 Jeannette Dr, Metairie, LA 70003Off Market
- $309,900-- bd-- ba-- sqft4901 Jeannette Dr, Metairie, LA 70003Off Market
- $267,200-- bd-- ba-- sqft4900 Wilson Dr, Metairie, LA 70003Off Market
- $320,600-- bd-- ba-- sqft4816 Wilson Dr, Metairie, LA 70003Off Market
Nearby schools
GreatSchools rating
- 8/10Walter G. Schneckenburger Elementary SchoolGrades: PK-5Distance: 0.9 mi
- 4/10John Q. Adams Middle SchoolGrades: 6-8Distance: 0.4 mi
- 3/10Grace King High SchoolGrades: 9-12Distance: 3.1 mi
Get a cash offer in 3 minutes
Find out how much your home could sell for in as little as 3 minutes with a no-obligation cash offer.
Estimated market value
$326,900
Get a cash offer in 3 minutes
Find out how much your home could sell for in as little as 3 minutes with a no-obligation cash offer.
Estimated market value
$326,900
- Louisiana
- Jefferson Parish
- Metairie
- 70003
- Elmwood Park
- 4821 Jeannette Dr
Nearby cities
Nearby neighborhoods
Nearby zip codes
Other Metairie Topics
