Skip main navigation
Off market
  • $483,700

    4821 Keel Ct, Myrtle Beach, SC 29579

    4beds
    2,981sqft
    Detached
    Built in 2017
    10,454 Square Feet Lot
    $483,700 Zestimate®
    $162/sqft
    $2,817 Estimated rent

    Home value

    $483,700

    $455,000 - $513,000

    $2,817/mo

    Zestimate® history
    Loading
    Loading...

    Owner options

    List your home for rent

    $2,817/mo

    Rent Zestimate®

    Find your next renter with Zillow Rental Manager. Plus, with online applications, you can quickly screen prospective tenants – for free.

    Learn more

    $2,817/mo

    Rent Zestimate®

    Refinance and save

    $2,787/mo

    Est. payment

    Refinancing to a lower rate could help reduce your monthly payments and save thousands over the life of the loan.

    See today's rates

    $2,787/mo

    Est. payment

    Explore your selling options

    Work with a Zillow partner agent

    Leverage their expertise and Zillow's premium Showcase listings to get your home seen by more buyers.

    Get started

    List with your own agent

    Get your home in front of millions of buyers by listing it on Zillow.

    Learn how to do it

    Sell it yourself

    Take full control of how buyers see your home on Zillow by listing For Sale by Owner (FSBO).

    List your home

    What's special

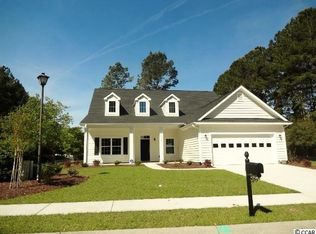
    Immaculate & turnkey describes this 4 bedroom / 3 bath executive home priced to sell on a desirable cul-de-sac lot in Waterford Plantation!! This home boasts: neutral colors throughout, large open living area with gourmet kitchen with Kitchen Aid & Samsung stainless steel appliances, oversized island with cabinets on both sides, formal dining area, butler's and walk in pantry, living room with built ins, 2 floor outlets and easy access to the screened porch! The oversized master is truly a must see! The split bedroom plan, along with the second level that is set up like a second suite with bedroom, full bath and living area! Taexx in wall pest control system, large storage area over the garage, walking distance to the neighborhood amenities and Carolina Forest Elementary School! Don't Delay!

    This property is off market, which means it's not currently listed for sale or rent on Zillow. This may be different from what's available on other websites or public sources.

    Facts & features

    Interior

    Bedrooms & bathrooms
    • Bedrooms: 4
    • Bathrooms: 3
    • Full bathrooms: 3
    Heating
    • Forced air, Electric
    Cooling
    • Central
    Appliances
    • Included: Dishwasher, Garbage disposal, Microwave, Range / Oven, Refrigerator
    Features
    • Ceiling Fan(s), Breakfast Bar, Kitchen Island, Pantry, Walk-In Closet(s), Foyer, Tray Ceiling(s)
    • Flooring: Carpet, Hardwood, Linoleum / Vinyl
    • Windows: Window Treatments
    • Attic: Stairs To Attic
    • Fireplace features: Family Room, Fireplace
    Interior area
    • Total interior livable area: 2,981 sqft

    Property

    Parking
    • Parking features: Garage - Attached
    Features
    • Patio & porch: Screened Porch
    • Exterior features: Vinyl
    • Pool features: Association
    Lot
    • Size: 10,454 sqft
    • Features: Cul-de-Sac, Rectangular Lot
    Details
    • Additional structures: Tennis Court(s)
    • Parcel number: 39905040010
    • Zoning description: res

    Construction

    Type & style
    • Home type: SingleFamily
    • Property subtype: Detached
    Materials
    • Frame
    • Roof: Composition
    Condition
    • Year built: 2017

    Utilities & green energy

    • Water: Public
    • Utilities for property: Cable Available, Electricity Available, Underground Utilities, Water Available, Phone Available, Sewer Available

    Community & neighborhood

    Security
    • Security features: Security System, Smoke Detector(s)
    Community
    • Community features: On Site Laundry Available
    Location
    • Region: Myrtle Beach

    HOA & financial

    HOA
    • Has HOA: Yes
    • HOA fee: $60 monthly
    • Amenities included: Pool, Tennis Court(s), Clubhouse/Rec/Facilities, Long Term Rental Allowed, Restrictions
    • Services included: Recreation Facilities, Pool Service, Electric Common, Manager, Common Maint/Repair, Legal and Accounting

    Other

    Other facts
    • Flooring: Wood, Carpet, Vinyl
    • BuildingFeatures: DSL/Cable Available
    • WaterSource: Public
    • Heating: Forced Air, Electric, Central
    • Appliances: Dishwasher, Refrigerator, Disposal, Microwave, Range Hood, Range
    • FireplaceYN: true
    • InteriorFeatures: Ceiling Fan(s), Breakfast Bar, Kitchen Island, Pantry, Walk-In Closet(s), Foyer, Tray Ceiling(s)
    • AttachedGarageYN: true
    • HeatingYN: true
    • Utilities: Cable Available, Electricity Available, Underground Utilities, Water Available, Phone Available, Sewer Available
    • CoolingYN: true
    • FoundationDetails: Slab
    • CommunityFeatures: Pool, Tennis Court(s), Clubhouse/Rec/Facilities
    • ExteriorFeatures: Tennis Court(s)
    • Furnished: Unfurnished
    • ConstructionMaterials: Vinyl Siding, Masonry Accent
    • CurrentFinancing: Conventional, FHA, Cash, OWC-VA
    • StoriesTotal: 2
    • FireplaceFeatures: Family Room, Fireplace
    • LotFeatures: Cul-de-Sac, Rectangular Lot
    • ElectricOnPropertyYN: True
    • PetsAllowed: Yes
    • ParkingFeatures: Attached, Garage Door Opener
    • CurrentUse: Residential
    • Cooling: Central Air
    • PoolFeatures: Association
    • SecurityFeatures: Security System, Smoke Detector(s)
    • PatioAndPorchFeatures: Screened Porch
    • AssociationAmenities: Pool, Tennis Court(s), Clubhouse/Rec/Facilities, Long Term Rental Allowed, Restrictions
    • PossibleUse: Residential
    • WindowFeatures: Window Treatments
    • OtherStructures: Tennis Court(s)
    • RoomKitchenFeatures: Refrigerator, Pantry, Dishwasher, Breakfast Bar, Microwave, Range, Work Island, Garbage Disposal, Range Hood, Stainless Steel Apps.
    • RoomMasterBedroomLevel: First
    • RoomMasterBedroomFeatures: Ceiling Fan(s), Walk-In Closet(s), Sitting Area, Tray Ceiling(s), Linen Closet
    • PropertySubType: Detached
    • ZoningDescription: res
    • RoomMasterBathroomFeatures: Double Sink, Shower, Vanity
    • AssociationFeeIncludes: Recreation Facilities, Pool Service, Electric Common, Manager, Common Maint/Repair, Legal and Accounting
    • RoomDiningRoomFeatures: Formal, Kit/DR Combo
    • RoomFamilyRoomFeatures: Fireplace, Ceiling Fan(s)
    • RoomMasterBathroomLevel: First
    • Attic: Stairs To Attic
    • MlsStatus: PEND. CONTINGENT CONTRACT

    Price history

    DateEventPrice
    5/1/2023Listing removed$539,900$181/sqft
    Source: CCAR #2220252 Report a problem
    10/8/2022Listed for sale$539,900$181/sqft
    Source: CCAR #2220252 Report a problem
    9/16/2022Pending sale$539,900$181/sqft
    Source: CCAR #2220252 Report a problem
    9/8/2022Listed for sale$539,900+1.9%$181/sqft
    Source: CCAR #2220252 Report a problem
    1/18/2022Listing removed--
    Source: CCAR #2124793 Report a problem
    11/4/2021Listed for sale$529,900+37.6%$178/sqft
    Source: CCAR #2124793 Report a problem
    3/24/2021Listing removed--
    Source: Owner Report a problem
    11/23/2020Listing removed$385,000$129/sqft
    Source: Owner Report a problem
    11/10/2020Price change$385,000+2.7%$129/sqft
    Source: Owner Report a problem
    7/12/2020Listed for sale$375,000+8.1%$126/sqft
    Source: Owner Report a problem
    11/27/2019Sold$347,000-3.6%$116/sqft
    Source: CCAR #1818481 Report a problem
    7/8/2019Price change$359,900-1.4%$121/sqft
    Source: Iris & Howard, LLC #1818481 Report a problem
    4/9/2019Price change$364,900-1.4%$122/sqft
    Source: Iris & Howard, LLC #1818481 Report a problem
    3/3/2019Price change$369,900-2.1%$124/sqft
    Source: Iris & Howard, LLC #1818481 Report a problem
    1/31/2019Price change$377,900-0.5%$127/sqft
    Source: Iris & Howard, LLC #1818481 Report a problem
    9/1/2018Listed for sale$379,900+35.7%$127/sqft
    Source: Iris & Howard, LLC #1818481 Report a problem
    4/21/2017Sold$280,000+833.3%$94/sqft
    Source: Public Record Report a problem
    7/31/2015Sold$30,000$10/sqft
    Source: Public Record Report a problem

    Public tax history

    YearProperty taxesTax assessment
    2025$1,380 $400,936
    2024$1,380 $400,936 +15%
    2023-- $348,640
    2022$1,220 $348,640
    2021$1,220 +12.5%--
    2020$1,084 --
    2019-- --
    2018$5,173 $18,920 +1079.6%
    2017-- $1,604 -33.3%
    2016-- $2,405 0%
    2015-- $2,406
    2014$525 $2,406
    2013-- --
    2012-- --
    2010-- $6,720 +220.9%
    2009-- $2,094
    2008-- $2,094
    2007-- $2,094 +50%
    2005-- $1,396
    2004$245 -10.5%$1,396 -10.5%
    2003$274 $1,560
    2001-- --
    2000-- --

    Find assessor info on the county website

    Neighborhood: Carolina Forest

    Nearby schools

    GreatSchools rating
    Schools provided by the listing agent
    • Elementary: Carolina Forest Elementary School
    • Middle: Ocean Bay Middle School
    • High: Carolina Forest High School

    Source: The MLS. This data may not be complete. We recommend contacting the local school district to confirm school assignments for this home.

    Get pre-qualified for a loan
    At Zillow Home Loans, we can pre-qualify you in as little as 5 minutes with no impact to your credit score.

    An equal housing lender. NMLS #10287.

    Sell for more on Zillow
    Get a Zillow Showcase℠ listing at no additional cost and you could sell for .
    $483,700
    2% more
    +$9,674
    With Zillow Showcase(estimated)
    $493,374