Skip main navigation
Sold for $415,000
  • $415,000

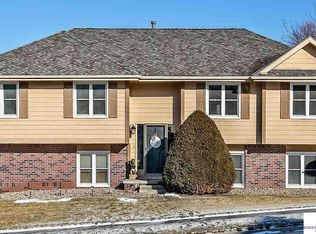
    4821 Lakeside Dr, Omaha, NE 68135

    3beds
    2,452sqft
    Single Family Residence
    Built in 1992
    10,018 Square Feet Lot
    $424,200 Zestimate®
    $169/sqft
    $2,572 Estimated rent

    Home value

    $424,200

    $390,000 - $458,000

    $2,572/mo

    Zestimate® history
    Loading
    Loading...

    Owner options

    List your home for rent

    $2,572/mo

    Rent Zestimate®

    Find your next renter with Zillow Rental Manager. Plus, with online applications, you can quickly screen prospective tenants – for free.

    Learn more

    $2,572/mo

    Rent Zestimate®

    Refinance and save

    $2,841/mo

    Est. payment

    Refinancing to a lower rate could help reduce your monthly payments and save thousands over the life of the loan.

    See today's rates

    $2,841/mo

    Est. payment

    Explore your selling options

    Work with a Zillow partner agent

    Leverage their expertise and Zillow's premium Showcase listings to get your home seen by more buyers.

    Get started

    List with your own agent

    Get your home in front of millions of buyers by listing it on Zillow.

    Learn how to do it

    Sell it yourself

    Take full control of how buyers see your home on Zillow by listing For Sale by Owner (FSBO).

    List your home

    What's special

    The stunning 2-story entryway of this beautifully updated home welcomes you with elegant engineered hardwood floors that extend into the living room/office, formal dining room, and kitchen. The kitchen is equipped with stainless steel appliances, including a gas stove and double oven, along with granite countertops, under-cabinet lighting, a large pantry, updated hardware, and contemporary light fixtures. The family room features a cozy fireplace, offering a serene space to relax while taking in the breathtaking backyard retreat, complete with a paver patio, waterfall, seating area, fire pit, and visiting ducks. Upstairs, you'll discover three spacious bedrooms, an updated main bathroom, a sitting room adjacent to the master bedroom, and a luxurious master suite with a barn door entrance to the bathroom, which includes dual vanities, double walk-in closets, and a whirlpool tub.

    Zillow last checked:

    Listing updated:

    Listed by:

    Marie Bartlett 402-843-8870,

    BHHS Ambassador Real Estate

    Bought with:

    Melvin Melendez Sorto, 20130520

    Nebraska Realty

    Source: GPRMLS,MLS#: 22521768MLS Logo

    Facts & features

    Interior

    Bedrooms & bathrooms
    • Bedrooms: 3
    • Bathrooms: 3
    • Full bathrooms: 2
    • 1/2 bathrooms: 1
    • Main level bathrooms: 1
    Primary bedroom
    • Level: Second
    Bedroom 2
    • Level: Second
    Bedroom 3
    • Level: Second
    Basement
    • Area: 1194
    Heating
    • Natural Gas, Forced Air
    Cooling
    • Central Air
    Appliances
    • Included: Range, Refrigerator, Dishwasher, Disposal, Microwave
    Features
    • Basement: Other Window,Unfinished
    • Number of fireplaces: 1
    • Fireplace features: Direct-Vent Gas Fire
    Interior area
    • Total structure area: 2,452
    • Total interior livable area: 2,452 sqft
    • Finished area above ground: 2,452
    • Finished area below ground: 0

    Property

    Parking
    • Total spaces: 2
    • Parking features: Built-In, Garage
    • Attached garage spaces: 2
    Features
    • Levels: Two
    • Patio & porch: Patio
    • Fencing: Wood
    Lot
    • Size: 10,018 Square Feet
    • Dimensions: 85 x 120
    • Features: Up to 1/4 Acre.
    Details
    • Parcel number: 0808745142

    Construction

    Type & style
    • Home type: SingleFamily
    • Property subtype: Single Family Residence
    Materials
    • Foundation: Block
    • Roof: Composition
    Condition
    • Not New and NOT a Model
    • New construction: No
    • Year built: 1992

    Utilities & green energy

    • Sewer: Public Sewer
    • Water: Public

    Community & HOA

    Community
    • Subdivision: Chimney Ridge
    HOA
    • Has HOA: No
    Location
    • Region: Omaha

    Financial & listing details

    • Price per square foot: $169/sqft
    • Tax assessed value: $385,700
    • Date on market: 8/2/2025
    • Listing terms: VA Loan,FHA,Conventional,Cash
    • Ownership: Fee Simple

    Price history

    DateEventPrice
    9/9/2025Sold$415,000$169/sqft
    Source: GPRMLS #22521768 Report a problem
    8/9/2025Pending sale$415,000$169/sqft
    Source: GPRMLS #22521768 Report a problem
    8/2/2025Listed for sale$415,000+27.3%$169/sqft
    Source: GPRMLS #22521768 Report a problem
    7/9/2020Sold$326,000+0.3%$133/sqft
    Source: GPRMLS #22012908 Report a problem
    5/29/2020Listed for sale$324,900+23.1%$133/sqft
    Source: BHHS Ambassador Real Estate #22012908 Report a problem
    10/5/2017Sold$264,000-2.2%$108/sqft
    Source: Public Record Report a problem
    8/9/2017Price change$269,900-1.9%$110/sqft
    Source: CBSHOME Real Estate 159 Dodge #21713789 Report a problem
    7/27/2017Listed for sale$275,000+31%$112/sqft
    Source: CBSHOME Real Estate 159 Dodge #21713789 Report a problem
    10/7/2003Sold$210,000$86/sqft
    Source: Public Record Report a problem

    Public tax history

    YearProperty taxesTax assessment
    2025-- $385,700 +15.7%
    2024-- $333,500
    2023-- $333,500
    2022-- $333,500 +28.3%
    2021-- $260,000
    2020-- $260,000
    2019$5,529 +12.7%$260,000 +14.2%
    2018$4,907 +7.7%$227,600
    2017$4,557 $227,600 +6.1%
    2016$4,557 +4.8%$214,500 +7%
    2015$4,348 $200,500
    2014-- $200,500
    2013-- $200,500
    2012-- $200,500
    2011-- $200,500 -3.8%
    2009$5,055 $208,400
    2008-- $208,400 +25.1%
    2005-- $166,600
    2004-- $166,600
    Find assessor info on the county website

    Neighborhood: Chimney Ridge

    Nearby schools

    GreatSchools rating
    Schools provided by the listing agent
    • Elementary: Ackerman
    • Middle: Russell
    • High: Millard West
    • District: Millard

    Source: GPRMLS. This data may not be complete. We recommend contacting the local school district to confirm school assignments for this home.

    Get pre-qualified for a loan
    At Zillow Home Loans, we can pre-qualify you in as little as 5 minutes with no impact to your credit score.

    An equal housing lender. NMLS #10287.

    Sell for more on Zillow
    Get a Zillow Showcase℠ listing at no additional cost and you could sell for .
    $424,200
    2% more
    +$8,484
    With Zillow Showcase(estimated)
    $432,684