Welcome to this stunning 4-bedroom, 2.5-bath home located in the desirable Oak Forest subdivision. Fully renovated and move-in ready, this home boasts a spacious lower level with soaring high ceilings! Enjoy luxury vinyl plank flooring throughout, offering both style and durability. The updated kitchen features sleek stainless steel appliances, modern finishes, and plenty of cabinet space. Retreat to the oversized master suite, complete with a large bathroom, double vanity, and ample storage. Step outside to a great backyard for gatherings, play, or simply unwinding outdoors. With a newer HVAC system and roof, you’ll have peace of mind for years to come. Don’t miss this rare opportunity to own a turnkey home in one of the area's most established neighborhoods!
Closed
Price Unknown
4821 Liberty Oaks Dr, Marrero, LA 70072
4beds
2,016sqft
Single Family Residence
Built in 2003
5,889 Square Feet Lot
$298,400 Zestimate®
$--/sqft
$2,187 Estimated rent
Home value
$298,400
$263,000 - $337,000
$2,187/mo
Zestimate® history
Owner options
List your home for rent
$2,187/mo
Rent Zestimate®
Find your next renter with Zillow Rental Manager. Plus, with online applications, you can quickly screen prospective tenants – for free.
$2,187/mo
Rent Zestimate®
Refinance and save
Refinancing to a lower rate could help reduce your monthly payments and save thousands over the life of the loan.
Explore your selling options
Work with a Zillow partner agent
Leverage their expertise and Zillow's premium Showcase listings to get your home seen by more buyers.
Get startedList with your own agent
Get your home in front of millions of buyers by listing it on Zillow.
Learn how to do itSell it yourself
Take full control of how buyers see your home on Zillow by listing For Sale by Owner (FSBO).
List your homeWhat's special
Ample storageGreat backyard for gatheringsSleek stainless steel appliancesUpdated kitchenOversized master suiteLarge bathroomDouble vanity
Zillow last checked:
Listing updated:
Listed by:
Dominique Gunderson 310-890-8137,
Melrose Group Realty
Bought with:
Barbara Braud
Welcome Home NOLA, LLC
Source: GSREIN,MLS#: 2496875
Facts & features
Interior
Bedrooms & bathrooms
- Bedrooms: 4
- Bathrooms: 3
- Full bathrooms: 2
- 1/2 bathrooms: 1
Primary bedroom
- Description: Flooring: Plank,Simulated Wood
- Level: Second
- Dimensions: 14'1" x 14'5"
Bedroom
- Description: Flooring: Plank,Simulated Wood
- Level: Second
- Dimensions: 11'0" x 14'5"
Bedroom
- Description: Flooring: Plank,Simulated Wood
- Level: Second
- Dimensions: 11'10" x 12'6"
Bedroom
- Description: Flooring: Plank,Simulated Wood
- Level: Second
- Dimensions: 13'7" x 14'5"
Primary bathroom
- Description: Flooring: Tile
- Level: Second
- Dimensions: 8'6" x 12'8"
Bathroom
- Description: Flooring: Tile
- Level: Second
- Dimensions: 5'2" x 7'9"
Dining room
- Description: Flooring: Plank,Simulated Wood
- Level: First
- Dimensions: 10'11" x 14'4"
Half bath
- Description: Flooring: Plank,Simulated Wood
- Level: First
- Dimensions: 3'6" x 4'10"
Kitchen
- Description: Flooring: Plank,Simulated Wood
- Level: First
- Dimensions: 13'7" x 10'4"
Living room
- Description: Flooring: Plank,Simulated Wood
- Level: First
- Dimensions: 15'8" x 24'5"
Heating
- Central
Cooling
- Central Air
Appliances
- Included: Dishwasher, Range
Features
- Has fireplace: Yes
- Fireplace features: Wood Burning
Interior area
- Total structure area: 2,016
- Total interior livable area: 2,016 sqft
Property
Parking
- Parking features: Garage, Two Spaces
- Has garage: Yes
Features
- Levels: Two
- Stories: 2
Lot
- Size: 5,889 Square Feet
- Dimensions: 62 x 95
- Features: City Lot, Rectangular Lot
Details
- Parcel number: 0430008045
- Special conditions: None
Construction
Type & style
- Home type: SingleFamily
- Architectural style: Traditional
- Property subtype: Single Family Residence
Materials
- Brick, Vinyl Siding
- Foundation: Slab
- Roof: Shingle
Condition
- Excellent
- Year built: 2003
Utilities & green energy
- Sewer: Public Sewer
- Water: Public
Community & HOA
HOA
- Has HOA: No
Location
- Region: Marrero
Financial & listing details
- Date on market: 4/15/2025
Price history
| Date | Event | Price |
|---|---|---|
| 5/27/2025 | Sold | -- |
Source:  GSREIN #2496875 Report a problem GSREIN #2496875 Report a problem | ||
| 4/17/2025 | Pending sale | $299,000$148/sqft |
Source: GSREIN #2496875 Report a problem | ||
| 4/15/2025 | Listed for sale | $299,000$148/sqft |
Source: GSREIN #2496875 Report a problem | ||
| 1/29/2025 | Sold | -- |
Source: GSREIN #2463369 Report a problem | ||
Public tax history
Tax history is unavailable.
Neighborhood: 70072
Nearby homes
- $---- bd-- ba-- sqft4821 Liberty Oaks Dr, Marrero, LA 70072Sold
- $--4 bd3 ba2k sqft4821 Liberty Oak Dr, Marrero, LA 70072Sold

- $286,400-- bd-- ba-- sqft4825 Liberty Oak Dr, Marrero, LA 70072Off Market
- $317,5003 bd2 ba1.8k sqft4817 Liberty Oaks Dr, Marrero, LA 70072Off Market
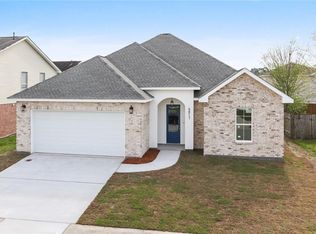
- $323,0003 bd2 ba1.8k sqft4817 Liberty Oak Dr, Marrero, LA 70072Off Market
- $312,900-- bd-- ba-- sqft4820 Wood Forest Dr, Marrero, LA 70072Off Market
- $267,4003 bd2 ba1.5k sqft4824 Wood Forest Dr, Marrero, LA 70072Off Market
- $226-- sqft4824 Wood Forest Dr, Marrero, LA 70072Off Market
Nearby schools
GreatSchools rating
- 6/10Ellender Middle SchoolGrades: PK-8Distance: 1.6 mi
- 2/10John Ehret High SchoolGrades: 9-12Distance: 4.3 mi
Get a cash offer in 3 minutes
Find out how much your home could sell for in as little as 3 minutes with a no-obligation cash offer.
Estimated market value
$298,400
Get a cash offer in 3 minutes
Find out how much your home could sell for in as little as 3 minutes with a no-obligation cash offer.
Estimated market value
$298,400
- Louisiana
- Jefferson Parish
- Marrero
- 70072
- 4821 Liberty Oaks Dr
Nearby cities
Nearby zip codes
Other Marrero Topics
