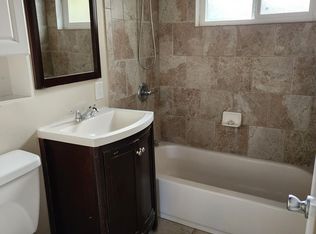
4821 Melvin Dr is a single-story Carmichael home distinguished by exposed wood-beam ceilings throughout the main living spaces. The kitchen features white cabinetry, stone countertops, stainless steel appliances, and luxury vinyl plank flooring, opening to the adjoining living and dining areas. Carpeted bedrooms provide comfortable retreats, and the bathrooms include crisp white vanities paired with tub-and-shower combinations and tile surrounds. The layout flows easily from room to room, with abundant natural light throughout. Outside, a large backyard framed by mature trees provides room to spread out, and an attached two-car garage adds parking and storage, completing this well-maintained residence with practical amenities throughout. Included 100-Day Home Warranty with buyer activation
Closed
Zestimate®
$429,000
4821 Melvin Dr, Carmichael, CA 95608
3beds
962sqft
Single Family Residence
Built in 1955
10,079 Square Feet Lot
$429,000 Zestimate®
$446/sqft
$2,586 Estimated rent
Home value
$429,000
$395,000 - $468,000
$2,586/mo
Zestimate® history
Owner options
List your home for rent
$2,586/mo
Rent Zestimate®
Find your next renter with Zillow Rental Manager. Plus, with online applications, you can quickly screen prospective tenants – for free.
$2,586/mo
Rent Zestimate®
Refinance and save
$2,879/mo
Est. payment
Refinancing to a lower rate could help reduce your monthly payments and save thousands over the life of the loan.
$2,879/mo
Est. payment
Explore your selling options
Work with a Zillow partner agent
Leverage their expertise and Zillow's premium Showcase listings to get your home seen by more buyers.
Get startedList with your own agent
Get your home in front of millions of buyers by listing it on Zillow.
Learn how to do itSell it yourself
Take full control of how buyers see your home on Zillow by listing For Sale by Owner (FSBO).
List your homeWhat's special
White cabinetryAbundant natural light throughoutStainless steel appliancesLuxury vinyl plank flooringStone countertopsCrisp white vanities
Zillow last checked:
Listing updated:
Listed by:
Lisa Soltesz DRE #02280080 480-462-5392,
Opendoor Brokerage Inc
Bought with:
Albina Komissar, DRE #01382594
Alta Group Realty
Source: MetroList Services of CA,MLS#: 226104092Originating MLS: MetroList Services, Inc.
Facts & features
Interior
Bedrooms & bathrooms
- Bedrooms: 3
- Bathrooms: 2
- Full bathrooms: 1
- Partial bathrooms: 1
Dining room
- Features: Other
Kitchen
- Features: Quartz Counter
Heating
- Central, Natural Gas
Cooling
- Central Air
Appliances
- Laundry: In Garage
Features
- Flooring: Carpet
- Number of fireplaces: 1
- Fireplace features: Wood Burning
Interior area
- Total interior livable area: 962 sqft
Property
Parking
- Total spaces: 2
- Parking features: Attached
- Attached garage spaces: 2
Lot
- Size: 10,079 Square Feet
- Features: Other
Details
- Parcel number: 28200610170000
- Zoning: RD-5
- Special conditions: Standard
Construction
Type & style
- Home type: SingleFamily
- Property subtype: Single Family Residence
Materials
- Block, Brick Veneer, Wood
- Foundation: Slab
- Roof: Composition,Flat
Condition
- Year built: 1955
Utilities & green energy
- Electric: See Remarks
- Sewer: Public Sewer
- Water: Meter on Site
- Utilities for property: Natural Gas Connected
Community & HOA
Location
- Region: Carmichael
Financial & listing details
- Price per square foot: $446/sqft
- Tax assessed value: $345,805
- Price range: $429K - $429K
- Date on market: 8/18/2026
Price history
| Date | Event | Price |
|---|---|---|
| 10/13/2026 | Sold | $429,000$446/sqft |
Source: MetroList Services of CA #226104092 Report a problem | ||
| 8/28/2026 | Pending sale | $429,000$446/sqft |
Source: MetroList Services of CA #226104092 Report a problem | ||
| 8/27/2026 | Price change | $429,000-0.9%$446/sqft |
Source: MetroList Services of CA #226104092 Report a problem | ||
| 8/18/2026 | Listed for sale | $433,000+5.7%$450/sqft |
Source: MetroList Services of CA #226104092 Report a problem | ||
| 7/30/2026 | Sold | $409,500+32.1%$426/sqft |
Source: Public Record Report a problem | ||
| 5/12/2020 | Sold | $310,000+3.3%$322/sqft |
Source: MetroList Services of CA #20014736 Report a problem | ||
| 4/7/2020 | Pending sale | $300,000$312/sqft |
Source: Folsom Lake Realty #20014736 Report a problem | ||
| 4/4/2020 | Listed for sale | $300,000$312/sqft |
Source: Folsom Lake Realty #20014736 Report a problem | ||
| 3/24/2020 | Pending sale | $300,000$312/sqft |
Source: Folsom Lake Realty #20014736 Report a problem | ||
| 3/17/2020 | Listed for sale | $300,000$312/sqft |
Source: Folsom Lake Realty #20014736 Report a problem | ||
Public tax history
| Year | Property taxes | Tax assessment |
|---|---|---|
| 2026 | -- | $345,805 +2% |
| 2025 | $4,010 +1% | $339,026 +2% |
| 2024 | $3,970 +2.6% | $332,379 +2% |
| 2023 | $3,869 +0.6% | $325,863 +2% |
| 2022 | $3,846 +1.7% | $319,474 +2% |
| 2021 | $3,781 +456.8% | $313,211 +513.6% |
| 2020 | $679 +16.6% | $51,045 +2% |
| 2019 | $583 +2.1% | $50,045 +2% |
| 2018 | $571 +0.6% | $49,065 +2% |
| 2017 | $567 +6.8% | $48,104 +2% |
| 2016 | $531 +4.5% | $47,162 +1.5% |
| 2015 | $508 | $46,455 +2% |
| 2014 | $508 | $45,558 +0.5% |
| 2013 | -- | $45,353 +2% |
| 2012 | -- | $44,464 +2% |
| 2011 | -- | $43,593 +0.7% |
| 2010 | -- | $43,269 +1.8% |
| 2008 | -- | $42,523 +2% |
| 2007 | -- | $41,690 +2% |
| 2006 | -- | $40,873 +2% |
| 2005 | -- | $40,073 +2% |
| 2004 | -- | $39,288 +1.9% |
| 2003 | -- | $38,569 +2% |
| 2002 | -- | $37,814 +2% |
| 2001 | -- | $37,073 +2% |
| 2000 | -- | $36,347 |
Find assessor info on the county website
Neighborhood: 95608
Nearby homes
- $466,0003 bd2 ba1.4k sqft4817 Melvin Dr, Carmichael, CA 95608Off Market
- $383,1005 bd1 ba1.2k sqft4825 Melvin Dr, Carmichael, CA 95608Off Market
- $515,9003 bd2 ba1.4k sqft4833 Melvin Drive, Carmichael, CA 95608Off Market

- $259,6002 bd2 ba1k sqft2372 Via Camino Ave, Carmichael, CA 95608Off Market
- $296,3002 bd2 ba1k sqft2388 Via Camino Ave, Carmichael, CA 95608Off Market
- $440,0003 bd2 ba1.3k sqft4813 Melvin Dr, Carmichael, CA 95608Sold
- $362,5003 bd1 ba962 sqft4829 Melvin Dr, Carmichael, CA 95608Off Market
- $345,0003 bd3 ba1.3k sqft2374 Via Camino Ave, Carmichael, CA 95608Sold
Nearby schools
GreatSchools rating
- 2/10Starr King K-8Grades: K-8Distance: 0.5 mi
- 8/10Rio Americano High SchoolGrades: 9-12Distance: 2.1 mi
Get a cash offer in 3 minutes
Find out how much your home could sell for in as little as 3 minutes with a no-obligation cash offer.
Estimated market value
$429,000
Get a cash offer in 3 minutes
Find out how much your home could sell for in as little as 3 minutes with a no-obligation cash offer.
Estimated market value
$429,000
- California
- Sacramento County
- Carmichael
- 95608
- 4821 Melvin Dr
