Just Listed in Mustang Park | 2022 Custom-Built Beauty on a Corner Lot Across from the Neighborhood Pool & Amenities!
This stunning 4-bedroom, 2.5-bath custom home offers the perfect blend of luxury, functionality, and prime location. Situated on a spacious corner lot in Mustang Park—just steps from the neighborhood pool—this 2022 resale showcases thoughtful upgrades and exceptional design throughout.
Step inside to discover warm wood-look tile flooring, a grand vaulted ceiling with stained wood high beams, and a cozy gas fireplace flanked by floating shelves and built-in cabinets. The open-concept kitchen stuns with a blue-grey marble center island, white quartz countertops, elegant herringbone design backsplash, gold hardware, built-in Whirlpool appliances, and a huge walk-in pantry with appliance plugs & countertop space, and tons of shelving for all of your needs!
The oversized primary suite is a retreat of its own, featuring double barn doors, a spa-like bathroom with a large glass shower (penny tile + tiled seat), a soaking tub with marble-look tile surround, dual sinks separated by a large tower cabinet and a custom closet measuring approximately 15x11/12 with a built-in dresser, large shoe rack, and direct flow to the laundry/mudroom.
Enjoy year-round outdoor living with front and back patios, the back patio offers 420 Square Foot of Outdoor Living space! Complete with a gas fireplace with remote start, ceiling fan, vaulted ceilings, and beautifully upgraded landscaping (2024). The backyard offers full wood fencing and features dual gates for convenience. The 3 Car Garage includes a in floor storm shelter that can fit up to 8 people!! See Amenities list for full list of upgrades.
Sold for $391,000
$391,000
4821 Mustang Park Blvd, Mustang, OK 73064
4beds
2,102sqft
Single Family Residence
Built in 2022
0.25 Acres Lot
$395,600 Zestimate®
$186/sqft
$2,399 Estimated rent
Home value
$395,600
$372,000 - $423,000
$2,399/mo
Zestimate® history
Owner options
List your home for rent
$2,399/mo
Rent Zestimate®
Find your next renter with Zillow Rental Manager. Plus, with online applications, you can quickly screen prospective tenants – for free.
$2,399/mo
Rent Zestimate®
Refinance and save
$2,945/mo
Est. payment
Refinancing to a lower rate could help reduce your monthly payments and save thousands over the life of the loan.
$2,945/mo
Est. payment
Explore your selling options
Work with a Zillow partner agent
Leverage their expertise and Zillow's premium Showcase listings to get your home seen by more buyers.
Get startedList with your own agent
Get your home in front of millions of buyers by listing it on Zillow.
Learn how to do itSell it yourself
Take full control of how buyers see your home on Zillow by listing For Sale by Owner (FSBO).
List your homeWhat's special
Neighborhood poolWhite quartz countertopsHerringbone design backsplashCustom closetCorner lotFull wood fencingOutdoor living space
Zillow last checked:
Listing updated:
Listed by:
Jillian Dobson 405-863-6388,
Flotilla Real Estate Partners,
Thad A Dobson 405-255-3302,
Flotilla Real Estate Partners
Bought with:
Josh LaFever, 210395
Bailee & Co. Real Estate
Source: MLSOK/OKCMAR as distributed by MLS GRID,MLS#: 1167889
Facts & features
Interior
Bedrooms & bathrooms
- Bedrooms: 4
- Bathrooms: 3
- Full bathrooms: 2
- 1/2 bathrooms: 1
Appliances
- Included: Dishwasher, Microwave, Built-In Electric Oven, Built-In Gas Range
- Laundry: Laundry Room
Features
- Ceiling Fan(s), Combo Woodwork, Paint Woodwork, Stained Wood
- Flooring: Tile, Wood
- Windows: Window Treatments
- Number of fireplaces: 2
- Fireplace features: Gas Log
Interior area
- Total structure area: 2,102
- Total interior livable area: 2,102 sqft
Property
Parking
- Total spaces: 3
- Parking features: Garage
- Garage spaces: 3
Features
- Levels: One
- Stories: 1
- Patio & porch: Patio, Porch
- Exterior features: Rain Gutters
- Fencing: Wood
Lot
- Size: 0.25 Acres
- Features: Corner Lot
Details
- Parcel number: 4821NONEMustangPark73064
- Special conditions: None
Construction
Type & style
- Home type: SingleFamily
- Architectural style: Modern Farmhouse,Traditional
- Property subtype: Single Family Residence
Materials
- Brick & Frame
- Foundation: Slab
- Roof: Shingle
Condition
- Year built: 2022
Details
- Builder name: Brookfield Custom Homes
Community & HOA
HOA
- Has HOA: Yes
- Services included: Common Area Maintenance, Pool, Recreation Facility
- HOA fee: $500 annually
Location
- Region: Mustang
Financial & listing details
- Price per square foot: $186/sqft
- Tax assessed value: $390,758
- Annual tax amount: $5,505
- Date on market: 5/2/2025
- Listing terms: Conventional,Sell FHA or VA
Price history
| Date | Event | Price |
|---|---|---|
| 6/13/2025 | Sold | $391,000-4.5%$186/sqft |
Source:  MLSOK/OKCMAR as distributed by MLS GRID #1167889 Report a problem MLSOK/OKCMAR as distributed by MLS GRID #1167889 Report a problem | ||
| 5/15/2025 | Pending sale | $409,500$195/sqft |
Source: MLSOK/OKCMAR as distributed by MLS GRID #1167889 Report a problem | ||
| 5/2/2025 | Listed for sale | $409,500+6.5%$195/sqft |
Source: MLSOK/OKCMAR as distributed by MLS GRID #1167889 Report a problem | ||
| 1/25/2023 | Sold | $384,500$183/sqft |
Source: Public Record Report a problem | ||
Public tax history
| Year | Property taxes | Tax assessment |
|---|---|---|
| 2025 | $5,342 -3% | $46,665 -2% |
| 2024 | $5,505 +8116.4% | $47,633 +7987.1% |
| 2023 | $67 -1.5% | $589 |
| 2022 | $68 +1.5% | $589 |
| 2021 | $67 | $589 |
Find assessor info on the county website
Neighborhood: 73064
Nearby homes
- $377,7003 bd2 ba2.3k sqft4817 Mustang Park Blvd, Mustang, OK 73064Off Market
- $365,8003 bd2 ba2.1k sqft4813 Mustang Park Blvd, Mustang, OK 73064Off Market
- $370,0004 bd2 ba2.2k sqft4832 Bermuda Dr, Mustang, OK 73064Sold
- $450,5004 bd3 ba2.3k sqft4820 Mustang Park Blvd, Mustang, OK 73064Sold
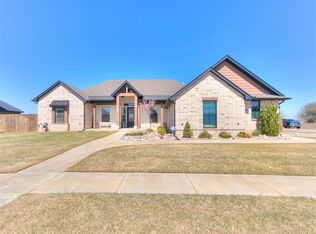
- $374,6004 bd2 ba2k sqft4828 Bermuda Dr, Mustang, OK 73064Off Market
- $450,5004 bd2 ba2.3k sqft4820 Mustang Park Blvd, Mustang, OK 73064Sold
- $373,9003 bd3 ba2.3k sqft4812 Mustang Park Blvd, Mustang, OK 73064Off Market
- $364,0004 bd3 ba1.9k sqft4716 Mustang Park Blvd, Mustang, OK 73064Sold
Nearby schools
GreatSchools rating
- 9/10Riverwood Elementary SchoolGrades: PK-4Distance: 0.3 mi
- 8/10Mustang Central Middle SchoolGrades: 7-8Distance: 0.3 mi
- 8/10Mustang High SchoolGrades: 9-12Distance: 2.2 mi
Schools provided by the listing agent
- Elementary: Riverwood ES
- Middle: Mustang MS
- High: Mustang HS
Source: MLSOK/OKCMAR as distributed by MLS GRID. This data may not be complete. We recommend contacting the local school district to confirm school assignments for this home.
Get a cash offer in 3 minutes
Find out how much your home could sell for in as little as 3 minutes with a no-obligation cash offer.
Estimated market value
$395,600
Get a cash offer in 3 minutes
Find out how much your home could sell for in as little as 3 minutes with a no-obligation cash offer.
Estimated market value
$395,600
- Oklahoma
- Canadian County
- Mustang
- 73064
- 4821 Mustang Park Blvd
Nearby cities
Nearby zip codes
Other Mustang Topics
