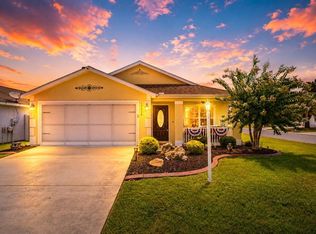
ASSUMABLE LOAN (2.875%) - SUMTER COUNTY - NO BOND - The Village of Parkwood is a FAMILY FRIENDLY gated community right next to The Villages, Florida. Located approx. 2 miles away from The Villages Charter Schools (Elementary & Middle) and an ABUNDANCE of convenience: approx. 18 restaurants, 3 grocery stores, Walmart, gas stations, clothing, Hobby Lobby, upcoming Costco and so much more. One of the best things about this home: PRIVACY - no homes behind. Primary bedroom and 2nd bedroom have direct access to the screened lanai with a STUNNING GREENSPACE view that's lined in the far back by beautiful trees. Popular TULIP floor plan features 3 bedrooms, 2 baths, dining room, kitchen open to the Family Room and INSIDE laundry. Beautiful VAULTED CEILINGS // UPGRADES: HVAC 2023 / WATER HEATER 2024 / REFRIGERATOR 2023 / MICROWAVE AND RANGE - 2024 / WASHER and DRYER - 2024 / DISHWASHER - 2024 / CONTINUOUS VINYL FLOORING THROUGHOUT with 6" BASEBOARDS - 2024 / PLANTATION SHUTTERS IN LIVING and DINING ROOM / GARAGE OPENER - 2024 / INTERIOR + EXTERIOR PAINT - 2023 / RESCREENED BACK LANAI - 2024 / ROOF AGE: 13YRS. // HUGE Community Clubhouse features a Swimming Pool, Exercise Room, Park, Playground, Tennis, Basketball and Tennis Courts // Information deemed reliable but not guaranteed. Room dimensions are approximate.
Sold for $260,000
$260,000
4821 NE 122nd Ave, Oxford, FL 34484
3beds
1,440sqft
Single Family Residence
Built in 2011
3,800 Square Feet Lot
$252,900 Zestimate®
$181/sqft
$2,032 Estimated rent
Home value
$252,900
$235,000 - $273,000
$2,032/mo
Zestimate® history
Owner options
List your home for rent
$2,032/mo
Rent Zestimate®
Find your next renter with Zillow Rental Manager. Plus, with online applications, you can quickly screen prospective tenants – for free.
$2,032/mo
Rent Zestimate®
Refinance and save
$1,747/mo
Est. payment
Refinancing to a lower rate could help reduce your monthly payments and save thousands over the life of the loan.
$1,747/mo
Est. payment
Explore your selling options
Work with a Zillow partner agent
Leverage their expertise and Zillow's premium Showcase listings to get your home seen by more buyers.
Get startedList with your own agent
Get your home in front of millions of buyers by listing it on Zillow.
Learn how to do itSell it yourself
Take full control of how buyers see your home on Zillow by listing For Sale by Owner (FSBO).
List your homeWhat's special
Swimming poolTennis courtsVaulted ceilingsContinuous vinyl flooringPlantation shuttersStunning greenspace view
Zillow last checked:
Listing updated:
Listed by:
LD Black Bowers-Black 469-500-1210,
RE/MAX PREMIER REALTY LADY LK 352-753-2029
Bought with:
Damon Morton, 3589340
DOWN HOME REALTY, LLLP
Source: Stellar MLS,MLS#: G5088300 Originating MLS: Lake and Sumter
Originating MLS: Lake and Sumter
Facts & features
Interior
Bedrooms & bathrooms
- Bedrooms: 3
- Bathrooms: 2
- Full bathrooms: 2
Primary bedroom
- Features: Ceiling Fan(s), En Suite Bathroom, Exhaust Fan, Walk-In Closet(s)
- Level: First
- Dimensions: 13x12
Bedroom 2
- Features: Ceiling Fan(s), Walk-In Closet(s)
- Level: First
- Dimensions: 12x12
Bedroom 3
- Features: Ceiling Fan(s), Built-in Closet
- Level: First
- Dimensions: 10x12
Balcony porch lanai
- Features: Ceiling Fan(s)
- Level: First
- Dimensions: 25x9
Dining room
- Level: First
- Dimensions: 12x10
Kitchen
- Features: Breakfast Bar, Pantry
- Level: First
- Dimensions: 12x9
Living room
- Features: Ceiling Fan(s)
- Level: First
- Dimensions: 21x15
Heating
- Electric
Cooling
- Central Air
Appliances
- Included: Dishwasher, Disposal, Dryer, Electric Water Heater, Exhaust Fan, Freezer, Ice Maker, Microwave, Range, Refrigerator, Washer
- Laundry: Inside
Features
- Ceiling Fan(s), High Ceilings, Open Floorplan, Thermostat, Vaulted Ceiling(s), Walk-In Closet(s)
- Flooring: Vinyl
- Doors: Sliding Doors
- Windows: Blinds, Drapes, Rods, Shutters, Window Treatments
- Has fireplace: No
Interior area
- Total structure area: 2,085
- Total interior livable area: 1,440 sqft
Property
Parking
- Total spaces: 1
- Parking features: Garage - Attached
- Attached garage spaces: 1
- Details: Garage Dimensions: 14x18
Features
- Levels: One
- Stories: 1
- Patio & porch: Covered, Enclosed, Front Porch, Rear Porch, Screened
- Exterior features: Irrigation System, Lighting, Rain Gutters
- Has view: Yes
- View description: Park/Greenbelt, Trees/Woods
Lot
- Size: 3,800 Square Feet
- Residential vegetation: Mature Landscaping, Trees/Landscaped
Details
- Parcel number: D09M163
- Zoning: RES
- Special conditions: None
Construction
Type & style
- Home type: SingleFamily
- Architectural style: Florida,Traditional
- Property subtype: Single Family Residence
Materials
- Block, Stucco
- Foundation: Slab
- Roof: Shingle
Condition
- New construction: No
- Year built: 2011
Details
- Builder model: Tulip
Utilities & green energy
- Sewer: Public Sewer
- Water: Public
- Utilities for property: BB/HS Internet Available, Cable Available, Cable Connected, Electricity Available, Electricity Connected, Sewer Available, Sewer Connected, Street Lights, Water Available, Water Connected
Community & HOA
Community
- Features: Association Recreation - Owned, Clubhouse, Deed Restrictions, Fitness Center, Gated Community - No Guard, Playground, Pool
- Security: Gated Community
- Pet fee: $0 monthly
- Subdivision: VILLAGES OF PARKWOOD
HOA
- Has HOA: Yes
- Amenities included: Basketball Court, Fitness Center, Gated, Playground, Pool, Recreation Facilities, Tennis Court(s)
- Services included: Recreational Facilities
- HOA fee: $80 monthly
- HOA name: Vickie Couture
- HOA phone: 352-430-2628
Location
- Region: Oxford
Financial & listing details
- Price per square foot: $181/sqft
- Tax assessed value: $228,260
- Annual tax amount: $2,623
- Date on market: 10/18/2024
- Cumulative days on market: 87 days
- Listing terms: Assumable,Cash,Conventional
- Ownership: Fee Simple
- Total actual rent: 0
- Electric utility on property: Yes
- Road surface type: Concrete
Price history
| Date | Event | Price |
|---|---|---|
| 2/12/2025 | Sold | $260,000-3.3%$181/sqft |
Source:  Stellar MLS #G5088300 Report a problem Stellar MLS #G5088300 Report a problem | ||
| 1/13/2025 | Pending sale | $269,000$187/sqft |
Source: Stellar MLS #G5088300 Report a problem | ||
| 1/8/2025 | Price change | $269,000-3.9%$187/sqft |
Source: Stellar MLS #G5088300 Report a problem | ||
| 12/14/2024 | Price change | $280,000-1.8%$194/sqft |
Source: Stellar MLS #G5088300 Report a problem | ||
| 11/13/2024 | Price change | $285,000-3.2%$198/sqft |
Source: Stellar MLS #G5088300 Report a problem | ||
| 10/31/2024 | Price change | $294,500-6.5%$205/sqft |
Source: Stellar MLS #G5088300 Report a problem | ||
| 10/18/2024 | Listed for sale | $315,000+65.8%$219/sqft |
Source: Stellar MLS #G5088300 Report a problem | ||
| 4/19/2020 | Listing removed | $190,000$132/sqft |
Source: RE/MAX Premier Realty #G5024336 Report a problem | ||
| 4/11/2020 | Price change | $190,000-2.6%$132/sqft |
Source: RE/MAX PREMIER REALTY LADY LK #G5024336 Report a problem | ||
| 4/9/2020 | Listed for sale | $195,000$135/sqft |
Source: RE/MAX PREMIER REALTY LADY LK #G5024336 Report a problem | ||
| 3/11/2020 | Pending sale | $195,000$135/sqft |
Source: RE/MAX PREMIER REALTY LADY LK #G5024336 Report a problem | ||
| 1/2/2020 | Listed for sale | $195,000+8.3%$135/sqft |
Source: RE/MAX PREMIER REALTY LADY LK #G5024336 Report a problem | ||
| 5/1/2018 | Sold | $180,000-3%$125/sqft |
Source: Stellar MLS #OM534641 Report a problem | ||
| 4/9/2018 | Pending sale | $185,500$129/sqft |
Source: REMAX/PREMIER REALTY - LADY LAKE #534641 Report a problem | ||
| 4/7/2018 | Listed for sale | $185,500+1.4%$129/sqft |
Source: RE/MAX PREMIER REALTY, INC #G4855189 Report a problem | ||
| 8/11/2017 | Listing removed | $182,900$127/sqft |
Source: Spring Hill #2183963 Report a problem | ||
| 5/19/2017 | Listed for sale | $182,900-3.4%$127/sqft |
Source: Keller Williams-Elite Partners #2183963 Report a problem | ||
| 6/29/2011 | Sold | $189,265$131/sqft |
Source: Public Record Report a problem | ||
Public tax history
| Year | Property taxes | Tax assessment |
|---|---|---|
| 2025 | $3,104 +7.1% | $209,130 +10% |
| 2024 | $2,898 +10.5% | $190,120 +10% |
| 2023 | $2,623 +17.7% | $172,840 +10% |
| 2022 | $2,230 -6.1% | $157,130 +3.3% |
| 2021 | $2,375 +3.4% | $152,090 +8.1% |
| 2020 | $2,296 | $140,630 |
| 2019 | $2,296 -2.1% | $140,630 |
| 2018 | $2,346 +46.4% | $140,630 +1% |
| 2017 | $1,603 -3.1% | $139,280 +2.1% |
| 2016 | $1,654 +1.2% | $136,420 +0.7% |
| 2015 | $1,634 -0.3% | $135,480 +0.8% |
| 2014 | $1,640 -1.1% | $134,410 +1.5% |
| 2013 | $1,659 | $132,430 +1.7% |
| 2012 | -- | $130,220 |
Find assessor info on the county website
Neighborhood: 34484
Nearby homes
- $274,700-- bd-- ba1.9k sqft4817 NE 122nd Ave, Oxford, FL 34484Off Market
- $346,400-- bd-- ba2.1k sqft4829 NE 122nd Ave, Oxford, FL 34484Off Market
- $343,8004 bd3 ba2.2k sqft4813 NE 122nd Ave, Oxford, FL 34484Off Market
- $333,0003 bd2 ba1.6k sqft12416 NE 48th Loop, Oxford, FL 34484For Sale
- $383,600-- bd-- ba2.5k sqft4837 NE 122nd Ave, Oxford, FL 34484Off Market
- $425,0006 bd5 ba3.3k sqft12288 NE 48th Loop, Oxford, FL 34484Sold
- $---- bd-- ba-- sqft12292 NE 48th Loop, Oxford, FL 34484Off Market
- $239,6003 bd2 ba1.4k sqft12412 NE 48th Loop, Oxford, FL 34484Off Market
Nearby schools
GreatSchools rating
- 8/10Wildwood Elementary SchoolGrades: PK-5Distance: 5.5 mi
- 3/10Wildwood Middle/ High SchoolGrades: 6-12Distance: 5.5 mi
Get a cash offer in 3 minutes
Find out how much your home could sell for in as little as 3 minutes with a no-obligation cash offer.
Estimated market value
$252,900
Get a cash offer in 3 minutes
Find out how much your home could sell for in as little as 3 minutes with a no-obligation cash offer.
Estimated market value
$252,900
- Florida
- Sumter County
- Oxford
- 34484
- 4821 NE 122nd Ave
Nearby cities
Nearby zip codes
Other Oxford Topics
