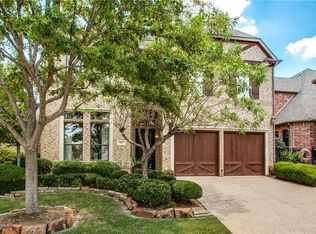
Experience elevated living in this immaculate Preston Lakes residence, where timeless elegance, thoughtful design, and beautifully manicured landscaping create an exceptional first impression. Designed for both everyday comfort and sophisticated entertaining, this stunning home features a spacious open-concept layout accented by rich hardwood floors, beautiful custom woodwork, elegant architectural details, and a warm, neutral color palette. The inviting family room serves as the heart of the home with soaring vaulted ceilings and gorgeous built-ins that bring character and sophistication to the space. The chef-inspired kitchen is equally impressive, featuring a professional-grade gas range, oversized eat-at island, granite countertops, abundant cabinetry, and generous counter space, perfect for preparing meals, gathering with family, or entertaining guests. The private primary suite is conveniently located downstairs, creating a peaceful retreat away from the secondary bedrooms. A handsome study with French doors, coffered ceiling, and elegant crown molding provides a refined setting for a home office, library, or additional flex space. Upstairs, spacious secondary bedrooms offer plenty of room for family and guests. Step outside to a charming outdoor living area designed for relaxing and entertaining. A sunshade provides added comfort during warm Texas afternoons, creating an inviting space to enjoy throughout the year. Beautiful landscaping enhances the home's curb appeal, while HOA-maintained front yard mowing adds an extra level of convenience. Immaculately maintained and filled with timeless details, this exceptional Preston Lakes home delivers the perfect combination of elegance, functionality, and effortless Texas living. Roof replaced in 2023.
Sold
Price Unknown
4821 Pyramid Dr, Plano, TX 75093
3beds
2,890sqft
Single Family Residence
Built in 2006
5,227 Square Feet Lot
$674,600 Zestimate®
$--/sqft
$3,694 Estimated rent
Home value
$674,600
$641,000 - $708,000
$3,694/mo
Zestimate® history
Owner options
List your home for rent
$3,694/mo
Rent Zestimate®
Find your next renter with Zillow Rental Manager. Plus, with online applications, you can quickly screen prospective tenants – for free.
$3,694/mo
Rent Zestimate®
Refinance and save
$1,600/mo
Est. payment
Refinancing to a lower rate could help reduce your monthly payments and save thousands over the life of the loan.
$1,600/mo
Est. payment
Explore your selling options
Work with a Zillow partner agent
Leverage their expertise and Zillow's premium Showcase listings to get your home seen by more buyers.
Get startedList with your own agent
Get your home in front of millions of buyers by listing it on Zillow.
Learn how to do itSell it yourself
Take full control of how buyers see your home on Zillow by listing For Sale by Owner (FSBO).
List your homeWhat's special
Rich hardwood floorsInviting family roomGranite countertopsCoffered ceilingSoaring vaulted ceilingsOversized eat-at islandGenerous counter space
Zillow last checked:
Listing updated:
Listed by:
Muska Buczek 0683227 214-773-3010,
Engel&Volkers Dallas Southlake 817-416-2700
Bought with:
Kati Houser, 0649974
Keller Williams Central
Source: NTREIS,MLS#: 21358014
Facts & features
Interior
Bedrooms & bathrooms
- Bedrooms: 3
- Bathrooms: 3
- Full bathrooms: 3
Primary bedroom
- Features: Dual Sinks, Double Vanity, Garden Tub/Roman Tub, Jetted Tub, Separate Shower, Walk-In Closet(s)
- Level: First
- Dimensions: 17 x 14
Bedroom
- Level: Second
- Dimensions: 15 x 14
Bedroom
- Level: Second
- Dimensions: 12 x 11
Living room
- Level: First
- Dimensions: 15 x 13
Heating
- Central, Natural Gas
Cooling
- Central Air, Ceiling Fan(s), Electric
Appliances
- Included: Some Gas Appliances, Convection Oven, Dishwasher, Electric Oven, Gas Cooktop, Disposal, Microwave, Plumbed For Gas, Vented Exhaust Fan
- Laundry: Dryer Hookup, ElectricDryer Hookup
Features
- Built-in Features, Decorative/Designer Lighting Fixtures, Eat-in Kitchen, Granite Counters, Kitchen Island, Pantry, Vaulted Ceiling(s), Walk-In Closet(s)
- Flooring: Carpet, Ceramic Tile, Hardwood
- Windows: Window Coverings
- Has basement: No
- Number of fireplaces: 1
- Fireplace features: Gas Log, Gas Starter
Interior area
- Total interior livable area: 2,890 sqft
Property
Parking
- Total spaces: 2
- Parking features: Direct Access, Driveway, Garage Faces Front, Garage, Garage Door Opener
- Attached garage spaces: 2
Features
- Levels: Two
- Stories: 2
- Patio & porch: Covered
- Exterior features: Outdoor Grill, Outdoor Living Area, Rain Gutters
- Pool features: None
- Fencing: Wood
Lot
- Size: 5,227 Square Feet
- Features: Corner Lot, Landscaped, Subdivision, Few Trees
Details
- Parcel number: R869300H01201
Construction
Type & style
- Home type: SingleFamily
- Architectural style: Traditional,Detached
- Property subtype: Single Family Residence
Materials
- Brick, Rock, Stone
- Foundation: Slab
- Roof: Composition
Condition
- Resale
- Year built: 2006
Utilities & green energy
- Sewer: Public Sewer
- Water: Public
- Utilities for property: Natural Gas Available, Sewer Available, Separate Meters, Water Available
Community & HOA
Community
- Features: Curbs
- Subdivision: Preston Lakes Ph Five
HOA
- Has HOA: Yes
- Services included: Maintenance Grounds, Maintenance Structure
- HOA fee: $1,600 annually
- HOA name: Cma Management
- HOA phone: 972-943-2800
Location
- Region: Plano
Financial & listing details
- Tax assessed value: $679,976
- Annual tax amount: $11,612
- Date on market: 8/17/2026
- Cumulative days on market: 14 days
- Listing terms: Cash,Conventional,FHA,VA Loan
Price history
| Date | Event | Price |
|---|---|---|
| 9/25/2026 | Sold | -- |
Source: NTREIS #21358014 Report a problem | ||
| 9/15/2026 | Pending sale | $675,000$234/sqft |
Source: NTREIS #21358014 Report a problem | ||
| 8/17/2026 | Listed for sale | $675,000+12.5%$234/sqft |
Source: NTREIS #21358014 Report a problem | ||
| 9/1/2021 | Sold | -- |
Source: Agent Provided Report a problem | ||
| 8/3/2021 | Pending sale | $599,900$208/sqft |
Source: NTREIS #14632273 Report a problem | ||
| 7/30/2021 | Listed for sale | $599,900+20.2%$208/sqft |
Source: NTREIS #14632273 Report a problem | ||
| 12/8/2018 | Sold | -- |
Source: Agent Provided Report a problem | ||
| 11/8/2018 | Pending sale | $499,000$173/sqft |
Source: Keller Williams Realty #13917566 Report a problem | ||
| 9/12/2018 | Price change | $499,000-3.1%$173/sqft |
Source: Keller Williams Realty #13917566 Report a problem | ||
| 8/20/2018 | Listed for sale | $515,000+21.2%$178/sqft |
Source: Keller Williams Realty Plano #13917566 Report a problem | ||
| 9/26/2012 | Sold | -- |
Source: Agent Provided Report a problem | ||
| 8/17/2012 | Listed for sale | $425,000$147/sqft |
Source: Halo Group realty #11823209 Report a problem | ||
Public tax history
| Year | Property taxes | Tax assessment |
|---|---|---|
| 2025 | $9,400 +1.6% | $679,976 +4.6% |
| 2024 | $9,248 -1.4% | $649,913 +0.1% |
| 2023 | $9,377 -8.4% | $649,317 +10% |
| 2022 | $10,234 +22.8% | $590,288 +30.7% |
| 2021 | $8,333 -5.2% | $451,698 -4.5% |
| 2020 | $8,786 -1% | $473,221 -0.1% |
| 2019 | $8,871 -11.1% | $473,908 -5.6% |
| 2018 | $9,973 +4.6% | $501,761 -1.4% |
| 2017 | $9,535 | $508,993 +8.1% |
| 2016 | $9,535 +6.4% | $470,938 +2.6% |
| 2015 | $8,958 | $458,946 +7.2% |
| 2014 | $8,958 | $427,935 +3.3% |
| 2013 | -- | $414,135 +8.2% |
| 2012 | -- | $382,851 -7% |
| 2011 | -- | $411,695 -10% |
| 2010 | -- | $457,340 +1.4% |
| 2009 | -- | $450,833 +1.5% |
| 2008 | -- | $444,346 +8.3% |
| 2007 | -- | $410,331 +392.5% |
| 2006 | -- | $83,318 |
Find assessor info on the county website
Neighborhood: Preston
Nearby homes
- $726,0003 bd4 ba3.2k sqft4817 Pyramid Dr, Plano, TX 75093Off Market
- $812,7003 bd3 ba3.9k sqft4820 Stranz Ln, Plano, TX 75093Off Market
- $681,2003 bd2 ba3k sqft4813 Pyramid Dr, Plano, TX 75093Off Market

- $694,4003 bd2 ba3k sqft4816 Stranz Ln, Plano, TX 75093Off Market

- $693,3004 bd2 ba3.3k sqft2705 White Dove Dr, Plano, TX 75093Off Market
- $4,2004 bd4 ba3.3k sqft2709 White Dove Dr, Plano, TX 75093For Rent
- $732,9003 bd3 ba3.4k sqft4812 Stranz Ln, Plano, TX 75093Off Market
- $--3 bd4 ba3.2k sqft2713 White Dove Dr, Plano, TX 75093Sold
Nearby schools
GreatSchools rating
- 9/10Hightower Elementary SchoolGrades: PK-5Distance: 0.5 mi
- 5/10Frankford Middle SchoolGrades: 6-8Distance: 3.2 mi
- 8/10Plano West Senior High SchoolGrades: 11-12Distance: 1.4 mi
Schools provided by the listing agent
- Elementary: Hightower
- Middle: Frankford
- High: Plano West
- District: Plano ISD
Source: NTREIS. This data may not be complete. We recommend contacting the local school district to confirm school assignments for this home.
Get a cash offer in 3 minutes
Find out how much your home could sell for in as little as 3 minutes with a no-obligation cash offer.
Estimated market value
$674,600
Get a cash offer in 3 minutes
Find out how much your home could sell for in as little as 3 minutes with a no-obligation cash offer.
Estimated market value
$674,600
- Texas
- Collin County
- Plano
- 75093
- Preston
- 4821 Pyramid Dr
